
Open House Thu, Sep 24th 04:30 PM - 06:00 PM - Golf Course - Eco Friendly - Seller Financing



















Address
34 Bufton Farm Rd, Clinton, MA
Price
$ 675,000
Property Attributes
- MLS#73580665
- TypeSingle Family
- Listing Status New
- CountyWORCESTER
- CityClinton
- NeighborhoodPin Oaks
- Zip01510
- StyleColonial
- Year Built2014
- Taxes$ 8318
- Price$ 675,000
- Bedrooms3
- Full Bathrooms2
- Half Bathrooms1
- Sqr Footage2541
- Lot Size0.17 Acres
Data Source:
Massachusetts MLS Property Info Network (MLSPIN)
Property Description
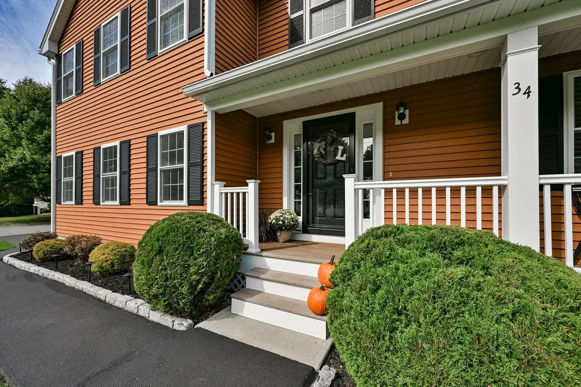
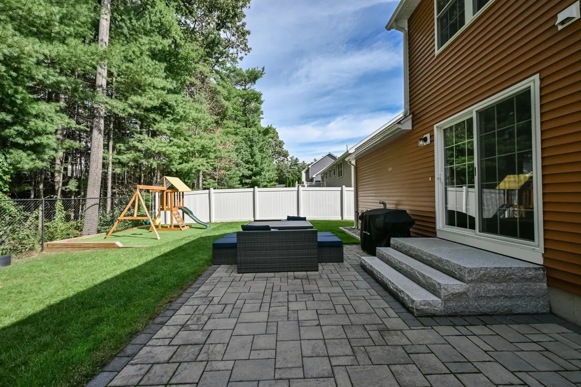
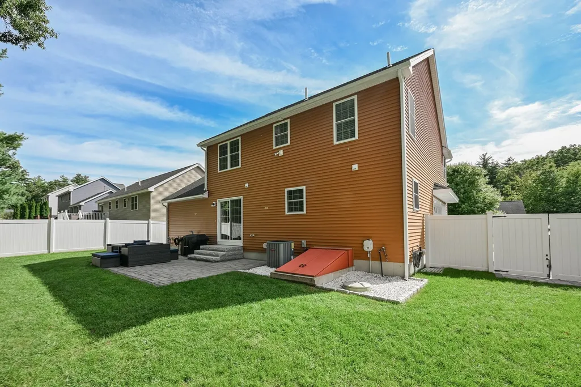
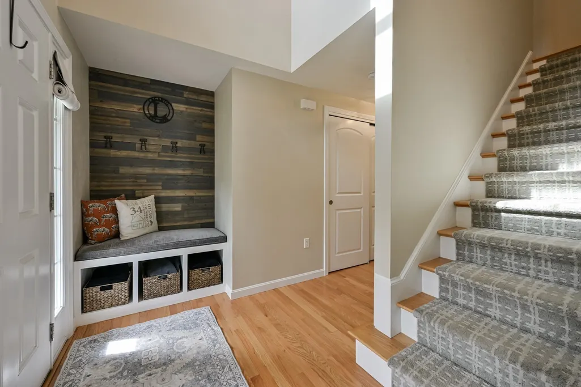
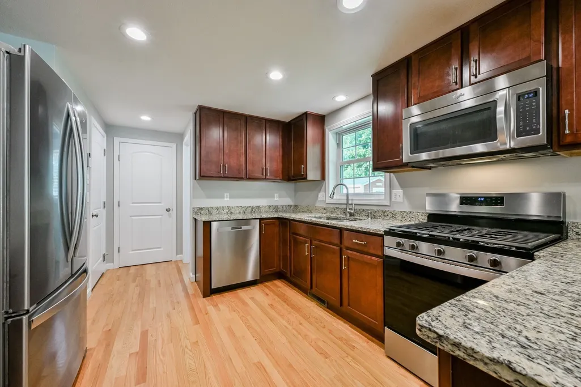
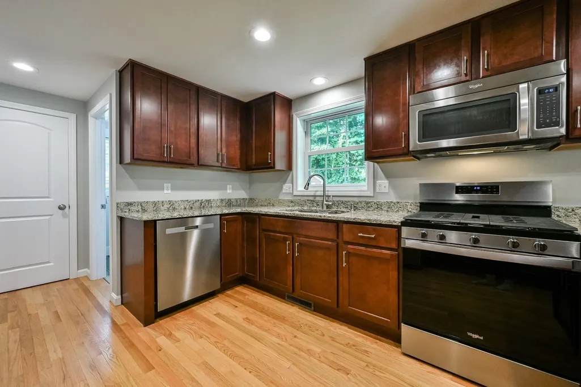
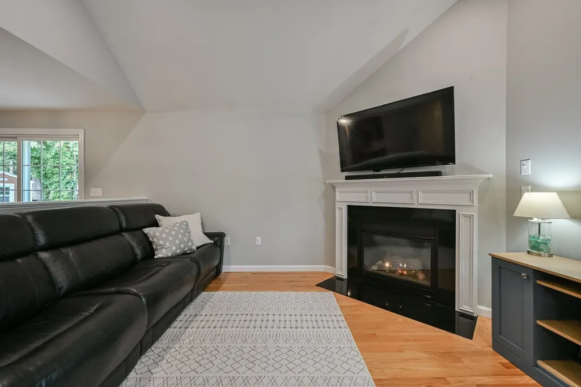
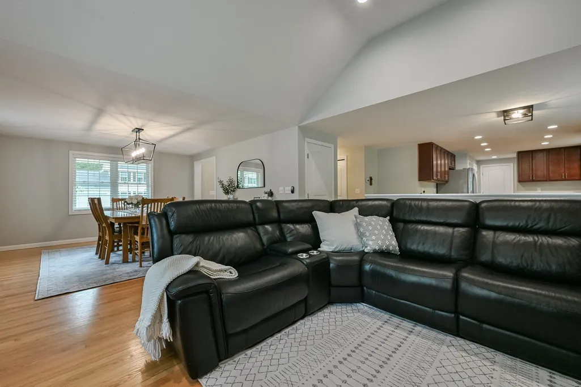
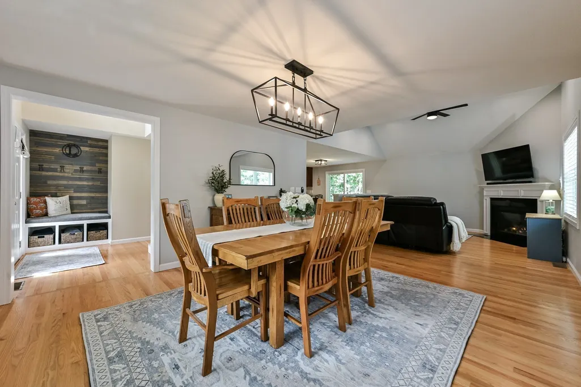
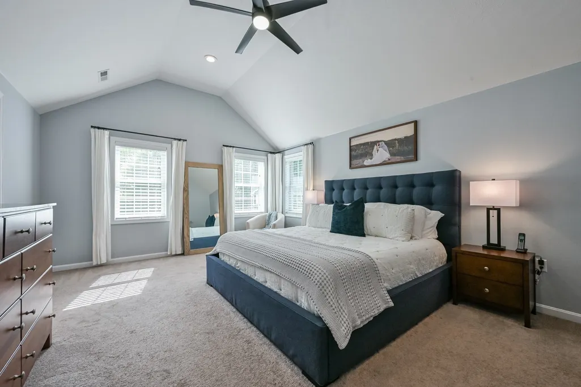
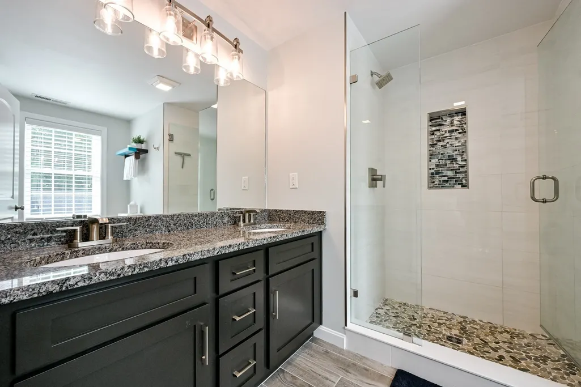
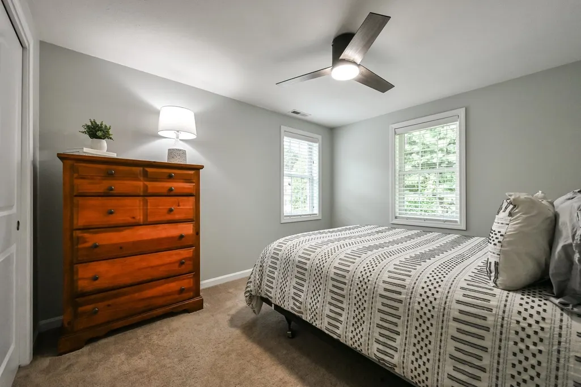
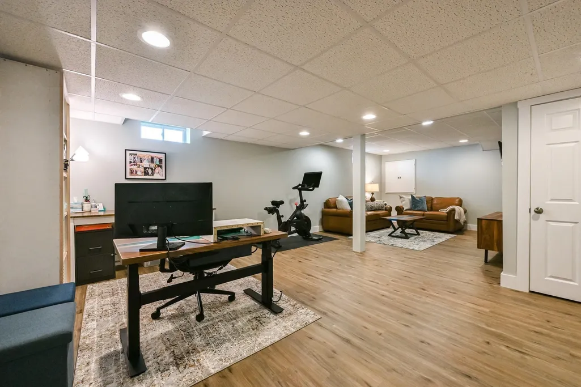
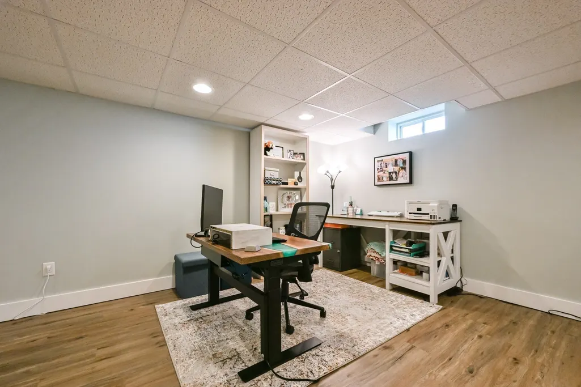
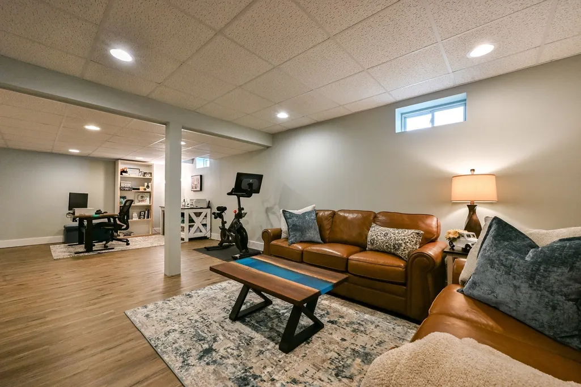
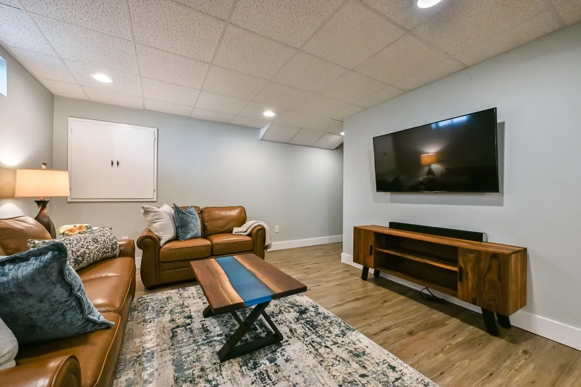
Welcome to this beautifully appointed home situated on a professionally landscaped corner lot in a well-established neighborhood. The inviting eat-in kitchen features a breakfast bar, granite countertops, and Energy Star stainless steel appliances.Gather with family and friends in the spacious family room, warmed by a cozy gas fireplace that opens into the dining room—perfect for entertaining and hosting large gatherings. Upstairs, the generous primary suite offers cathedral ceilings and a recently redesigned private bath created for relaxation. Two additional bedrooms and convenient second-floor laundry complete the level.The heated, finished lower level provides versatile additional living space, ideal for a home office, playroom, exercise room, or media area. Outside, enjoy the fenced-in yard with a patio for grilling, a children’s play set, and a storage shed.Throughout the home, you’ll discover unique custom details handcrafted by the owner, a skilled woodworker, adding warmth, character, and one-of-a-kind appeal. This exceptional home combines comfort, functionality, and thoughtful craftsmanship throughout.
| Price History | |
|---|---|
| 9/22/2026 | Listed $675,000 |
General Features
| Sewer | Public Sewer |
|---|---|
| Heating | Forced Air,Natural Gas,Electric |
| Cooling | Central Air |
| Utilities | for Gas Range,for Electric Dryer,Washer Hookup,Icemaker Connection |
| Roof | Shingle |
| Appliances | Water Heater,Microwave,ENERGY STAR Qualified Refrigerator,ENERGY STAR Qualified Dryer,ENERGY STAR Qualified Dishwasher,ENERGY STAR Qualified Washer,Range,Plumbed For Ice Maker |
| Zoning | R2 |
| Garage Spaces | 2 |
| Patio/Porch Features | Porch - Enclosed,Patio |
| Architectural Style | Colonial |
| Construction Materials | Frame |
| Exclusions | Refrigerator/Freezer In The Garage. |
| Year Built | 2014 |
| Electric | Circuit Breakers,200+ Amp Service |
| Property Subtype | Single Family Residence |
| Tax Year | 2026 |
| Parcel Number | M:0123 B:4400 L:0000,4702169 |
| Community Features | Public Transportation,Shopping,Golf,Highway Access,House of Worship,Public School |
| County | Worcester |
| Property Type | Residential |
| HOA | No |
| Attached Garage | Yes |
| Energy Efficient | Thermostat |
| Subdivision Name | Pin Oaks |
| Garage Y/N | Yes |
| Waterview | No |
| Total Rooms | 8 |
| Full Baths | 2 |
| Status | New |
| Directions | Chace to Bufton Farm Rd or pls use GPS |
| City | Clinton |
| Disclosures | Measured Floor Plan Attached - Buyer's agent to verify |
| Senior Community Y/N | No |
| Lot Size Units | Acres |
| Lot Size Square Feet | 7466 |
| Carport Y/N | No |
| Property Attached Y/N | No |
| Year Built Details | Actual |
| Tax Annual Amount | 8318 |
| Home Warranty Y/N | No |
| Building Area Units | Square Feet |
| Primary Bedroom Level | Second |
| Standard Status | Active |
| Year Built Source | Public Records |
| Tax Assessed Value | 640800 |
| Certified Treated | Unknown |
Interior Features
| Interior Amenities | Closet,Recessed Lighting,Decorative Molding,Bonus Room,Foyer,Internet Available - Broadband |
|---|---|
| Basement | Full,Finished,Interior Entry,Bulkhead,Radon Remediation System |
| Flooring | Tile,Carpet,Hardwood,Flooring - Vinyl,Flooring - Hardwood |
| Total Fireplaces | 1 |
| Fireplace Features | Family Room |
| Kitchen Level | First |
| Air Conditioning Y/N | Yes |
| Heating Y/N | Yes |
| Window Features | Insulated Windows,Screens |
| Fireplace Y/N | Yes |
| Above Grade Finished Area | 1875 |
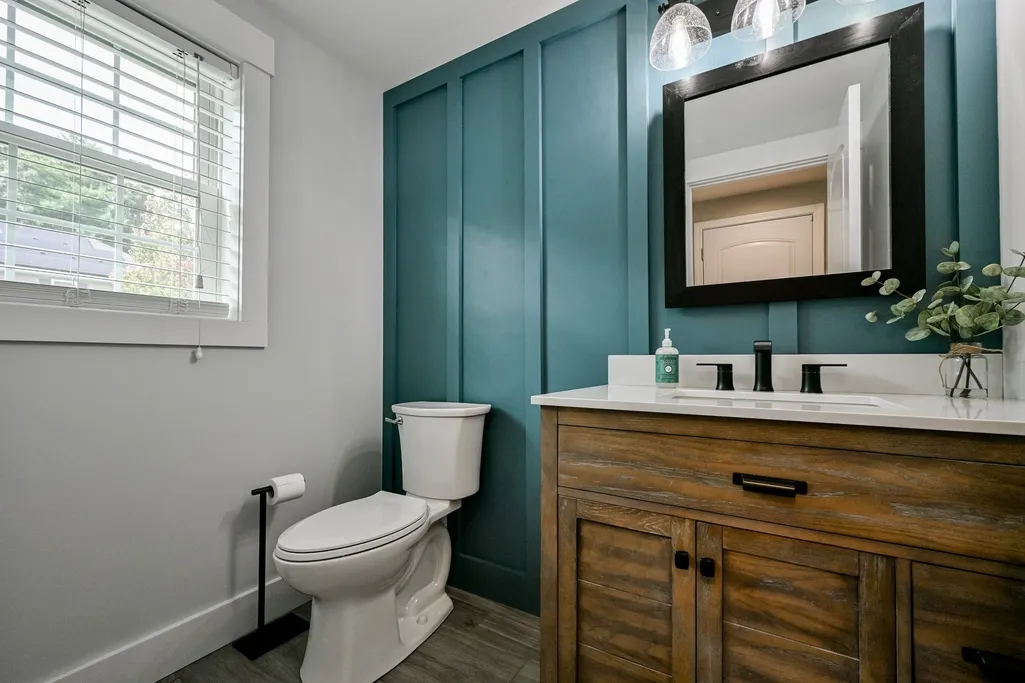
| Half Baths | 1 |
| Laundry Features | Flooring - Stone/Ceramic Tile,Cabinets - Upgraded,Second Floor,Electric Dryer Hookup,Washer Hookup |
| Total Bedrooms | 3 |
| Below Grade Finished Area | 666 |
| LivingAreaSource | Measured |
| Kitchen Features | Flooring - Hardwood,Dining Area,Pantry,Countertops - Stone/Granite/Solid,Breakfast Bar / Nook,Exterior Access,Open Floorplan,Recessed Lighting,Slider,Stainless Steel Appliances,Gas Stove |
| Total Baths | 3 |
| Primary Bathroom Features | Yes |
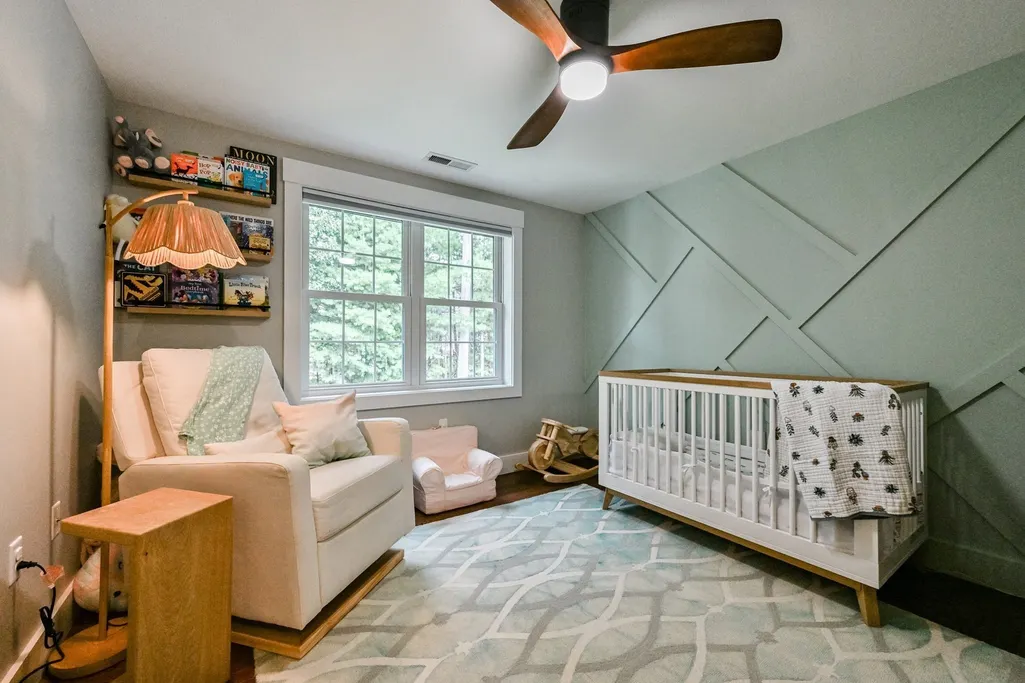
| Bedroom 3 Features | Cedar Closet(s),Flooring - Hardwood,Decorative Molding |
| Bedroom 2 Features | Ceiling Fan(s),Closet,Flooring - Wall to Wall Carpet |
| Dining Room Features | Flooring - Hardwood |
| Primary Bedroom Features | Cathedral Ceiling(s),Ceiling Fan(s),Walk-In Closet(s),Flooring - Wall to Wall Carpet,Recessed Lighting |
| Family Room Level | First |
| Family Room Features | Cathedral Ceiling(s),Ceiling Fan(s),Flooring - Hardwood,Recessed Lighting |
| Dining Room Level | First |
| Bedroom 3 Level | Second |
| Second Bedroom Level | Second |
| Bathroom 1 Level | First |
| Bathroom 2 Level | Second |
| Bathroom 3 Level | Second |
Exterior Features
| Exterior Amenities | Porch - Enclosed,Patio,Rain Gutters,Storage,Professional Landscaping,Sprinkler System,Decorative Lighting,Screens,Fenced Yard |
|---|---|
| Fencing | Fenced |
| Parking Features | Attached,Garage Door Opener,Storage,Paved Drive,Off Street,Paved |
| Lot Features | Corner Lot,Cleared |
| Water Source | Public |
| Total Parking | 4 |
| Lot Size Area | 0.17 |
| Foundation Details | Concrete Perimeter |
| Spa | No |
| Building Area Total | 2541 |
| Lot Size Acres | 0.17 |
| Waterfront Y/N | No |
| Covered Spaces | 2 |
| Door Features | Insulated Doors |
| Road Frontage Type | Public |
Amenities
- Foreclosure
- Views
- Short Sale
- New Construction
- Adult 55+
- Lease To Own
- No HOA Fees
- Furnished
- Primary On Main
- Air Conditioning
- Seller Finance
- Green
- Fixer Upper
- Horse
- Golf
- Fireplace
- Deck
- Garage
- Basement
- Pool
Property vs Single Family Average in 01510
Price
Taxes
Year Built
Visits
 Massachusetts MLS Property Info Network (MLSPIN) - The property listing data and information set forth herein were provided to MLS Property Information Network, Inc. from third party sources, including sellers, lessors and public records, and were compiled by MLS Property Information Network, Inc. The property listing data and information are for the personal, non commercial use of consumers having a good faith interest in purchasing or leasing listed properties of the type displayed to them and
