
Open House Tue, Sep 22nd 05:00 PM - 06:00 PM - New Construction





Address
515 Gaskill St, Woonsocket, RI
Price
$ 669,900
Property Attributes
- MLS#73580346
- TypeSingle Family
- Listing Status New
- CountyPROVIDENCE
- CityWoonsocket
- Zip02895
- StyleColonial
- Year Built2026
- Taxes$ 1153
- Price$ 669,900
- Bedrooms4
- Full Bathrooms2
- Half Bathrooms1
- Sqr Footage3450
- Lot Size0.11 Acres
Data Source:
Massachusetts MLS Property Info Network (MLSPIN)
Property Description
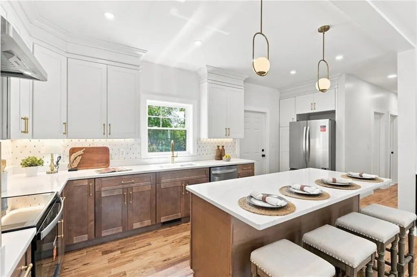
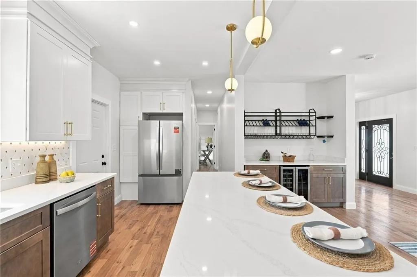
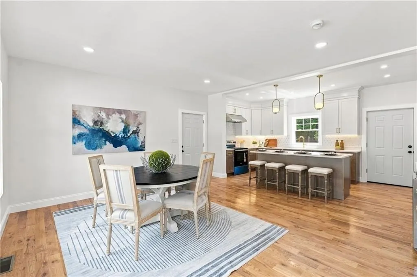
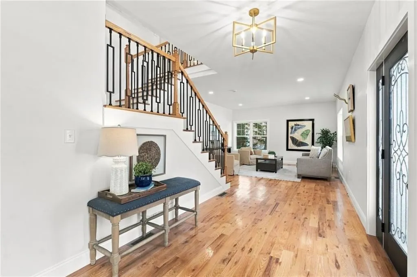
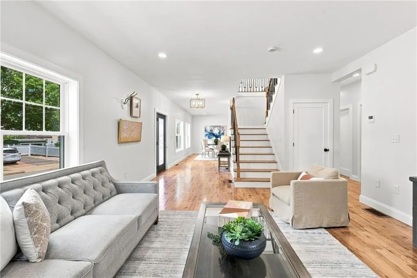
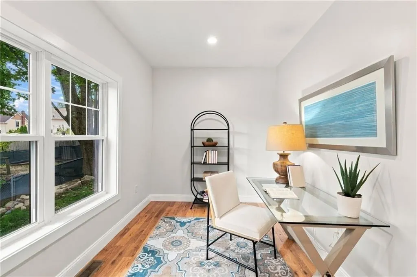
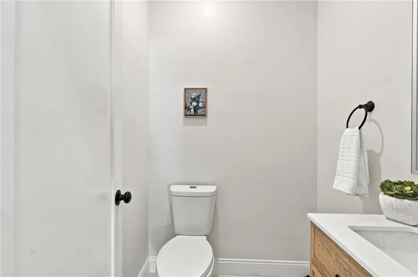
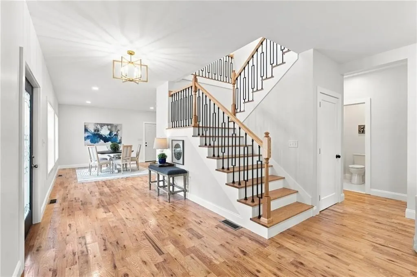
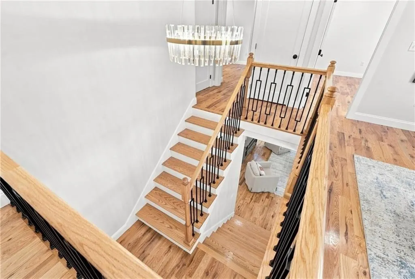
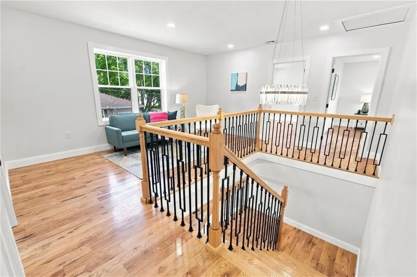
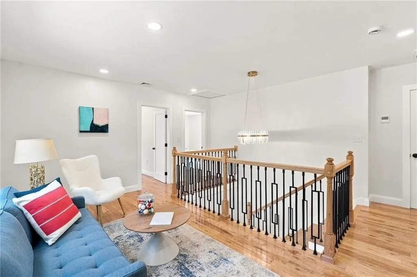
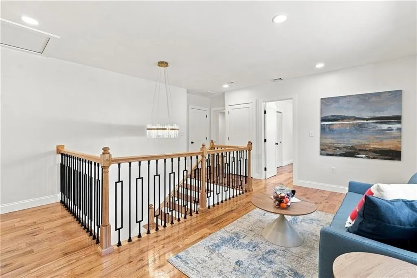
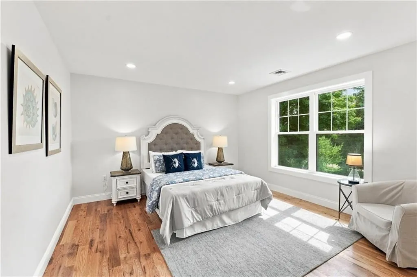
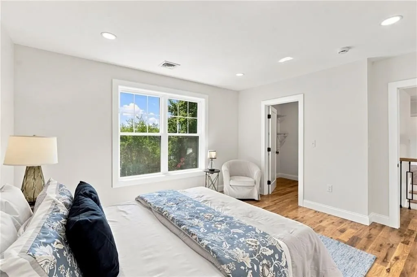
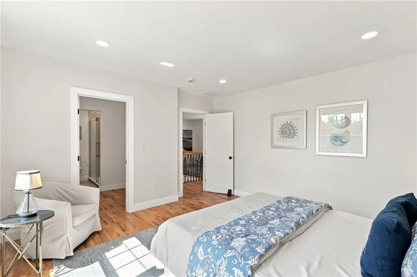
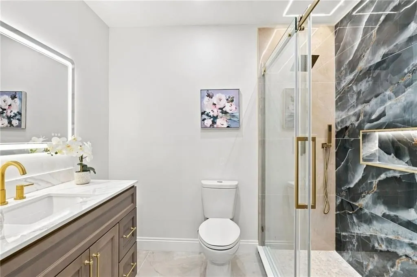
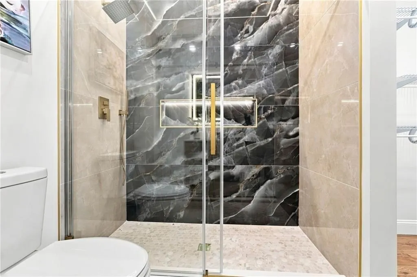
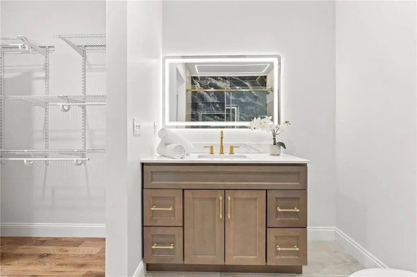
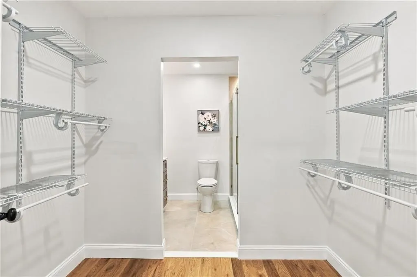
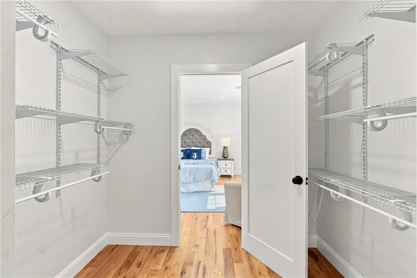
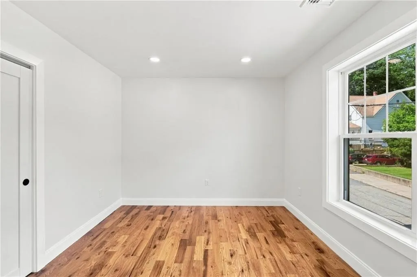
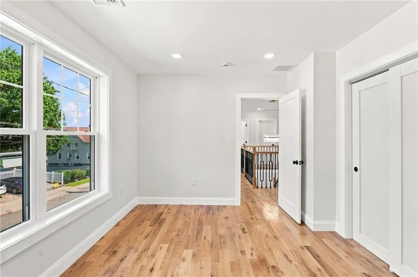
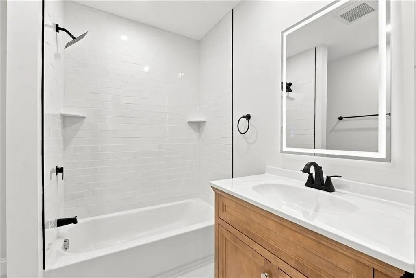
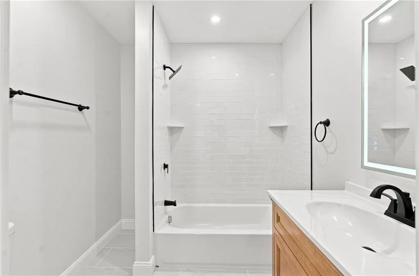
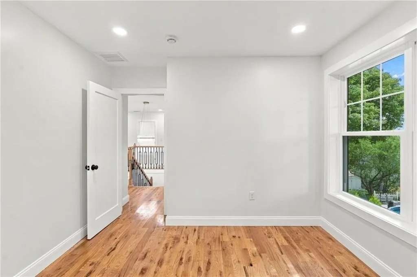
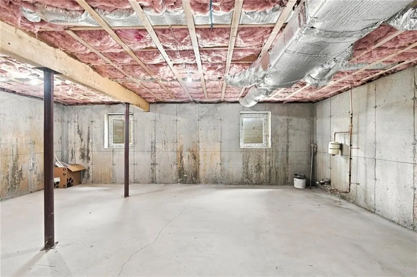
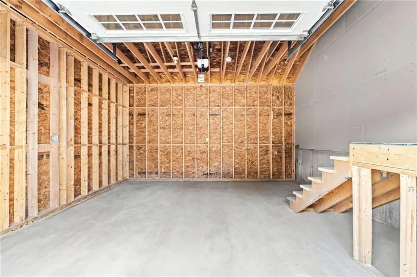
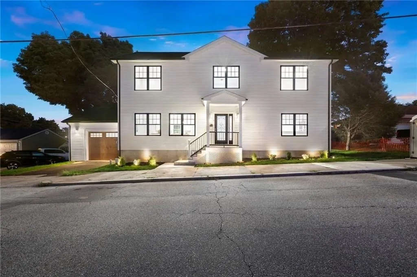
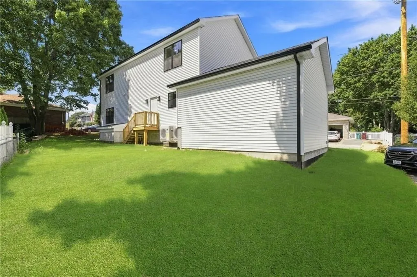
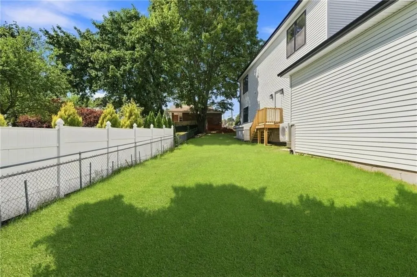
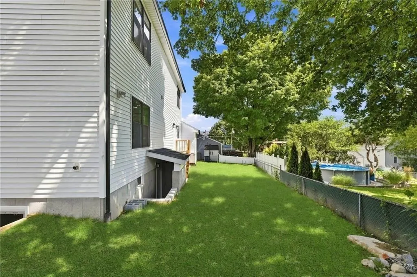
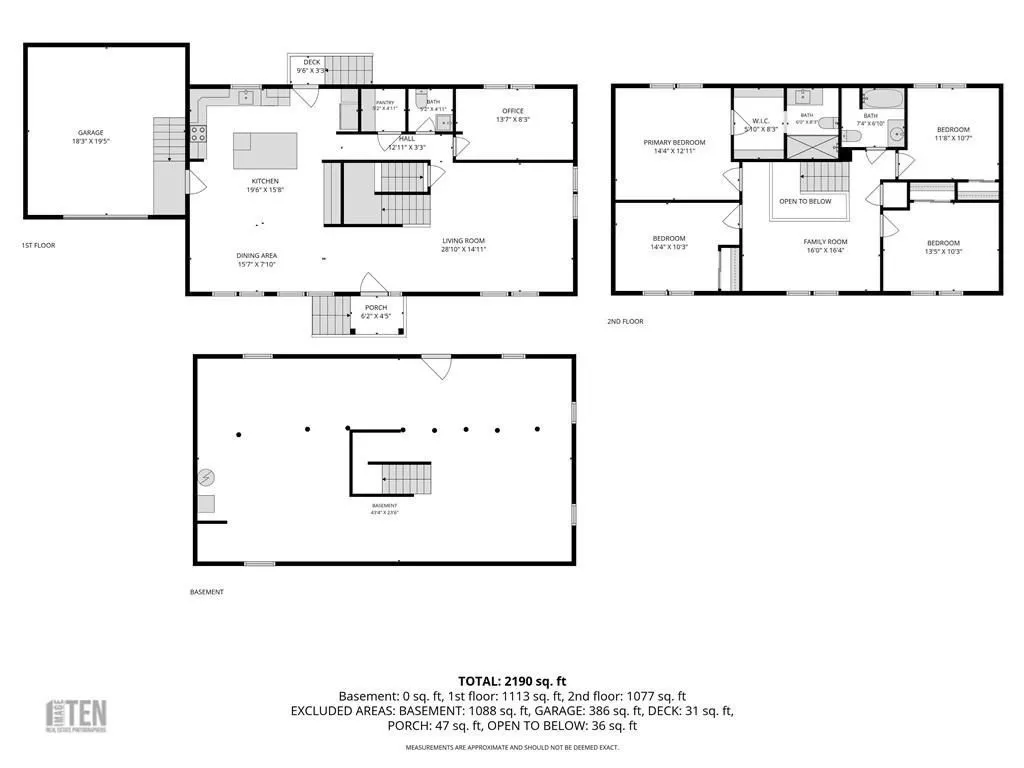
Brand-new construction in Woonsocket’s highly desirable North End, just minutes from the Blackstone, MA line, offering exceptional space, style and value. This 2026 Colonial features approximately 2,300 sq. ft. of above-grade living space with 4 bedrooms, 2.5 baths, a first-floor office and an open, light-filled layout designed for modern living. The kitchen is a standout with quartz countertops, stainless steel appliances, a large center island and a dedicated coffee/bar area with additional cabinetry and counter space. Hardwood floors, oversized windows and refined finishes continue throughout, including an elegant open staircase with decorative railing, a statement chandelier above and a versatile second-floor seating area. The spacious primary suite offers a private bath and generous closet space, while three additional bedrooms provide room to spread out. An attached garage and central air add everyday convenience. The full walkout basement offers approximately 1,150 additional sq. ft. of unfinished space with exciting potential for a future ADU, in-law setup, home gym or added living area, subject to required approvals. A compelling opportunity for buyers seeking new construction near the Massachusetts line at an exceptional value.
| Price History | |
|---|---|
| 9/21/2026 | Listed $669,900 |
General Features
| Sewer | Public Sewer |
|---|---|
| Heating | Heat Pump |
| Cooling | Central Air |
| Roof | Shingle |
| Appliances | Electric Water Heater,Range,Dishwasher,Microwave,Refrigerator,Washer |
| Zoning | R2 |
| Garage Spaces | 1 |
| Architectural Style | Colonial |
| Construction Materials | Frame |
| Year Built | 2026 |
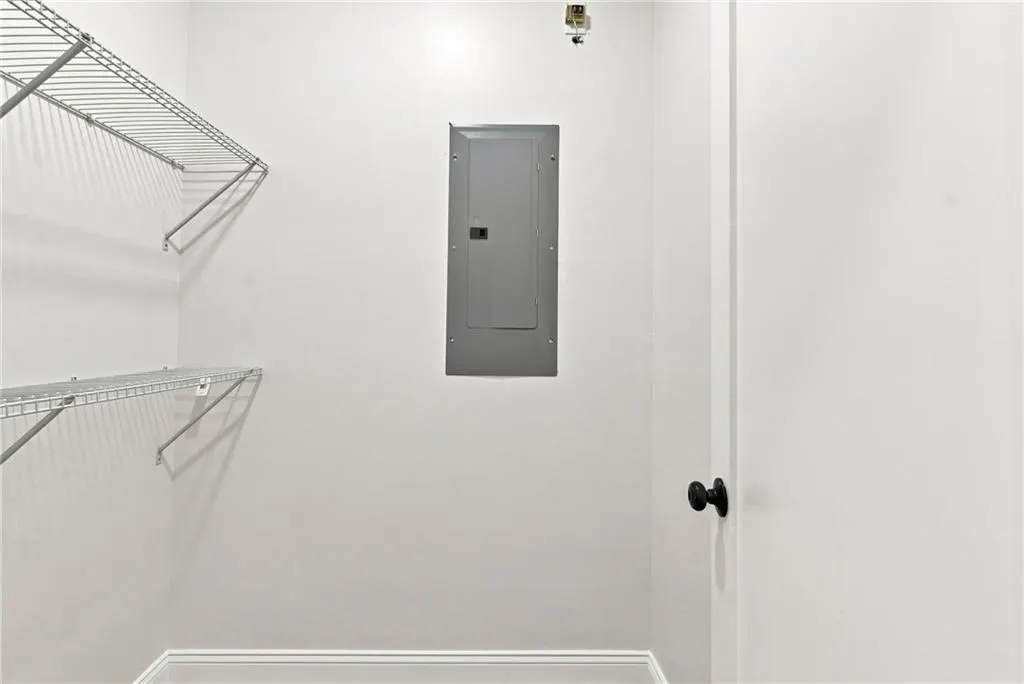
| Electric | Circuit Breakers,200+ Amp Service |
| Property Subtype | Single Family Residence |
| Tax Year | 2025 |
| Parcel Number | M:19B L:324 U:15,194863 |
| Community Features | Public Transportation,Shopping,Medical Facility,Public School |
| County | Providence |
| Property Type | Residential |
| HOA | No |
| Attached Garage | Yes |
| Garage Y/N | Yes |
| Waterview | No |
| Total Rooms | 8 |
| Full Baths | 2 |
| Status | New |
| Directions | GPS |
| City | Woonsocket |
| Senior Community Y/N | No |
| Lot Size Units | Acres |
| Lot Size Square Feet | 5000 |
| Carport Y/N | No |
| Property Attached Y/N | Yes |
| Year Built Details | Actual,Finished,Never Occupied |
| Tax Annual Amount | 1153 |
| Home Warranty Y/N | No |
| Building Area Units | Square Feet |
| Primary Bedroom Level | Second |
| Standard Status | Active |
| Year Built Source | Owner |
| Tax Assessed Value | 102700 |
| Tax Lot | 15 |
| Certified Treated | None |
Interior Features
| Basement | Full,Partially Finished |
|---|---|
| Flooring | Tile,Hardwood |
| Kitchen Level | First |
| Air Conditioning Y/N | Yes |
| Heating Y/N | Yes |
| Fireplace Y/N | No |
| Above Grade Finished Area | 2300 |
| Half Baths | 1 |
| Laundry Features | Second Floor |
| Total Bedrooms | 4 |
| Below Grade Finished Area | 1150 |
| Living Room Level | First |
| LivingAreaSource | Public Record |
| Total Baths | 3 |
| Primary Bathroom Features | Yes |
| Kitchen Area | 309.68 |
| Kitchen Length | 19.6 |
| Kitchen Width | 15.8 |
| Primary on Main | 126.26 |
| Second Bedroom Length | 11.8 |
| Second Bedroom Width | 10.7 |
| Bedroom 3 Area | 148.32 |
| Bedroom 3 Length | 14.4 |
| Bedroom 3 Width | 10.3 |
| Bedroom 4 Area | 139.05 |
| Bedroom 4 Length | 13.5 |
| Bedroom 4 Width | 10.3 |
| Dining Room Area | 15.7 |
| Dining Room Width | 7.1 |
| Living Room Area | 396.491 |
| Living Room Length | 28.1 |
| Living Room Width | 14.11 |
| Primary Bedroom Area | 174.384 |
| Primary Bedroom Length | 14.4 |
| Primary Bedroom Width | 12.11 |
| Family Room Level | First |
| Dining Room Level | First |
| Dining Room Area | 111.469999999 |
| Bedroom 4 Level | Second |
| Bedroom 3 Level | Second |
| Second Bedroom Level | Second |
| Bathroom 1 Level | First |
| Bathroom 2 Level | Second |
| Bathroom 3 Level | Second |
Exterior Features
| Fencing | Fenced/Enclosed |
|---|---|
| Parking Features | Attached,Garage Door Opener,Paved Drive,Off Street |
| Water Source | Public |
| Total Parking | 2 |
| Lot Size Area | 0.11 |
| Foundation Details | Concrete Perimeter |
| Spa | No |
| Building Area Total | 3450 |
| Lot Size Acres | 0.11 |
| Waterfront Y/N | No |
| Covered Spaces | 1 |
| Road Frontage Type | Public |
Amenities
- Foreclosure
- Views
- Short Sale
- New Construction
- Adult 55+
- Lease To Own
- No HOA Fees
- Furnished
- Primary On Main
- Air Conditioning
- Seller Finance
- Green
- Fixer Upper
- Horse
- Golf
- Fireplace
- Deck
- Garage
- Basement
- Pool
Property vs Single Family Average in 02895
Price
Taxes
Year Built
 Massachusetts MLS Property Info Network (MLSPIN) - The property listing data and information set forth herein were provided to MLS Property Information Network, Inc. from third party sources, including sellers, lessors and public records, and were compiled by MLS Property Information Network, Inc. The property listing data and information are for the personal, non commercial use of consumers having a good faith interest in purchasing or leasing listed properties of the type displayed to them and
