
Eco Friendly

Address
1 Corttiss Rd, Thompson, CT
Price
$ 500,000
Property Attributes
- MLS#73580137
- TypeSingle Family
- Listing Status New
- CountyWINDHAM
- CityThompson
- Zip06255
- StyleRaised Ranch
- Year Built1965
- Taxes$ 4710
- Price$ 500,000
- Bedrooms3
- Full Bathrooms2
- Half Bathrooms1
- Sqr Footage2628
- Lot Size0.75 Acres
Data Source:
Massachusetts MLS Property Info Network (MLSPIN)
Property Description
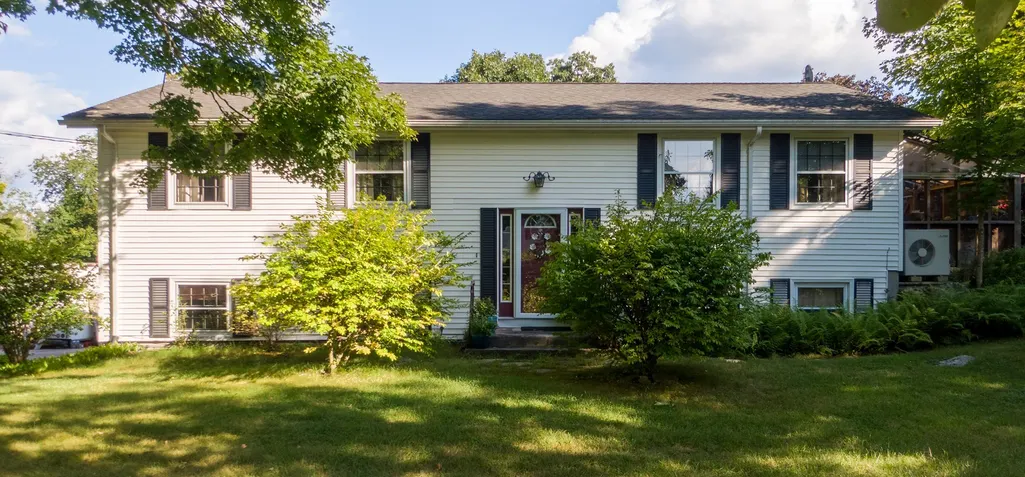
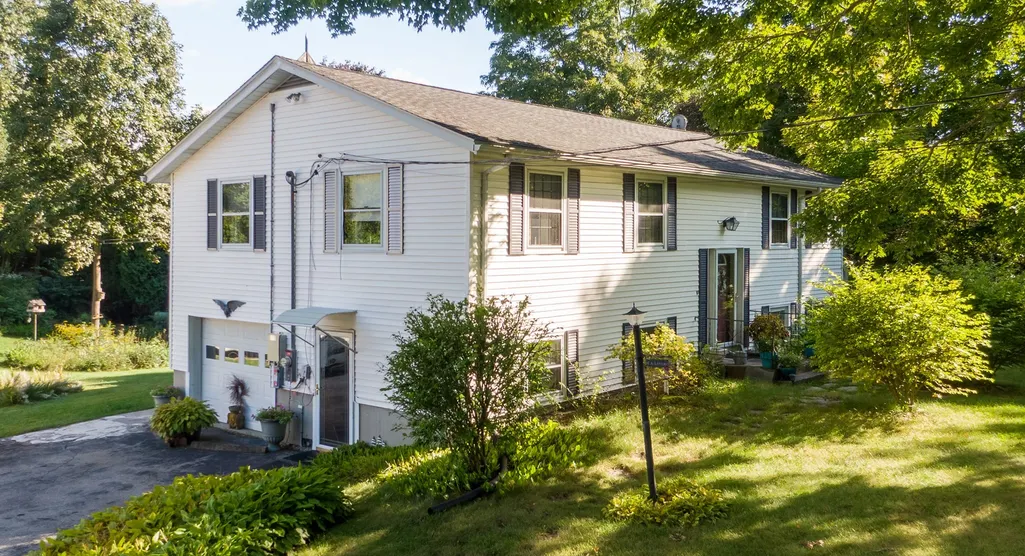
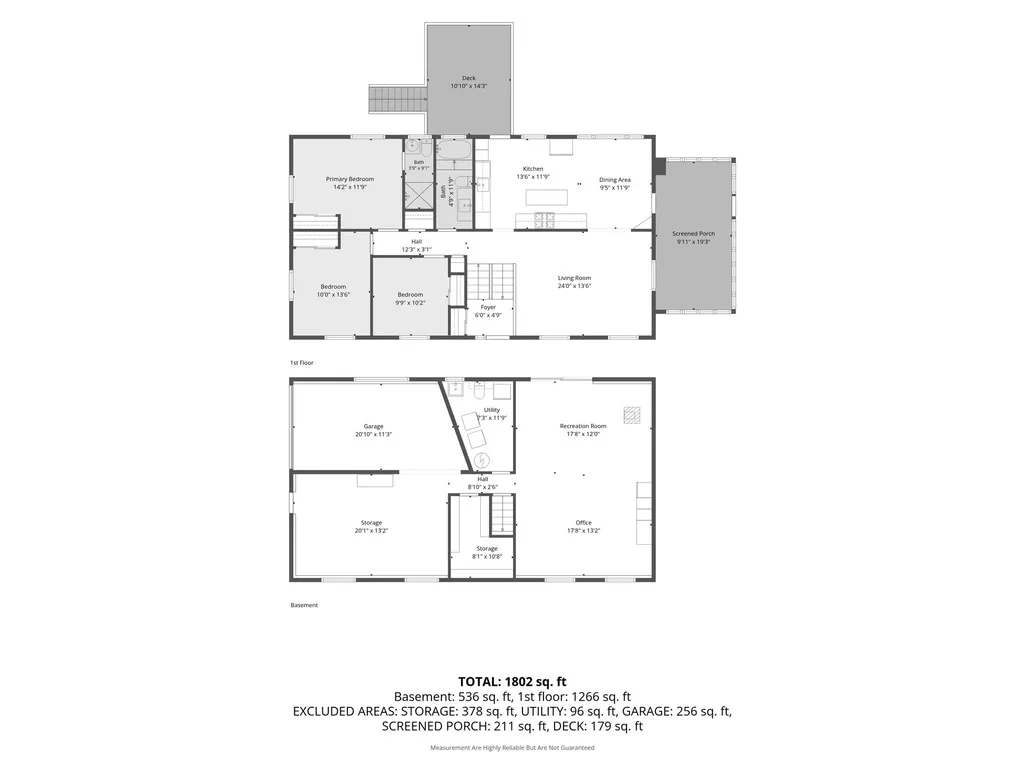
"Exceptional Raised Ranch with Custom Greenhouse, New Composite Deck, Solar & Flexible Finished Lower Level" Welcome to this thoughtfully enhanced 3-bedroom, 2.5-bath raised ranch set on 0.75 beautifully maintained acres in North Grosvenordale. Offering 2,628 square feet of living space, this home combines comfortable everyday living with exceptional spaces for entertaining, gardening, fitness, and relaxation. The spacious eat-in kitchen provides direct access to a custom-built greenhouse, making it easy to enjoy gardening throughout the seasons. Outside, established gardens and a brand-new composite deck create a wonderful setting for morning coffee, outdoor dining, or just relaxing. The main level features two professionally designed full bathrooms, including one with a walk-in shower and another with a luxurious soaking tub. The finished lower level provides impressive versatility, with 2 separate exterior entrances, pellet stove, half bath, laundry, and a state-of-the-art exercise space. The garage-under has been transformed into a dedicated home gym and could offer additional possibilities for recreation, hobbies, or potential in-law accommodation, subject to buyer verification and applicable requirements. Additional highlights include new water heater and solar panels. Originally built in 1965, this unique property has been designed to offer modern amenities while maintaining the character and functionality of a classic raised ranch.
| Price History | |
|---|---|
| 9/21/2026 | Listed $500,000 |
General Features
| Sewer | Private Sewer |
|---|---|
| Heating | Electric Baseboard,Passive Solar,Pellet Stove,Ductless |
| Cooling | Ductless |
| Utilities | for Electric Range,for Electric Oven,for Electric Dryer,Washer Hookup |
| Roof | Shingle |
| Appliances | Electric Water Heater,Range,Oven,Dishwasher,Microwave,Refrigerator,Freezer,Washer,Dryer |
| Zoning | TCDD |
| Garage Spaces | 1 |
| Patio/Porch Features | Deck - Composite |
| Architectural Style | Raised Ranch |
| Construction Materials | Frame |
| Exclusions | Owners Personal Belongings. |
| Year Built | 1965 |
| Property Subtype | Single Family Residence |
| Tax Year | 2025 |
| County | Windham |
| Property Type | Residential |
| HOA | No |
| Attached Garage | Yes |
| Garage Y/N | Yes |
| Green Energy Generation | Solar |
| Other Structures | Greenhouse |
| Waterview | No |
| Total Rooms | 7 |
| Full Baths | 2 |
| Status | New |
| Directions | Rte 131,first road on left after American Rent all. |
| City | Thompson |
| Senior Community Y/N | No |
| Lot Size Units | Acres |
| Lot Size Square Feet | 32670 |
| Carport Y/N | No |
| Property Attached Y/N | No |
| Year Built Details | Actual |
| Tax Annual Amount | 4710 |
| Home Warranty Y/N | No |
| Building Area Units | Square Feet |
| Primary Bedroom Level | Second |
| Standard Status | Active |
| Year Built Source | Public Records |
| Tax Assessed Value | 247900 |
| Certified Treated | None |
Interior Features
| Interior Amenities | Walk-up Attic |
|---|---|
| Basement | Full,Finished,Walk-Out Access,Interior Entry |
| Flooring | Tile,Hardwood |
| Kitchen Level | Second |
| Air Conditioning Y/N | Yes |
| Heating Y/N | Yes |
| Fireplace Y/N | No |
| Above Grade Finished Area | 1378 |
| Half Baths | 1 |
| Laundry Features | First Floor,Electric Dryer Hookup,Washer Hookup |
| Total Bedrooms | 3 |
| Below Grade Finished Area | 1250 |
| Living Room Level | Second |
| LivingAreaSource | Public Record |
| Kitchen Features | Flooring - Stone/Ceramic Tile |
| Total Baths | 3 |
| Primary Bathroom Features | Yes |
| Living Room Features | Flooring - Hardwood |
| Bedroom 3 Features | Closet,Flooring - Hardwood |
| Bedroom 2 Features | Closet,Flooring - Hardwood |
| Dining Room Features | Flooring - Stone/Ceramic Tile,Window(s) - Picture |
| Primary Bedroom Features | Closet,Flooring - Hardwood |
| Dining Room Level | Second |
| Bedroom 3 Level | Second |
| Second Bedroom Level | Second |
| Bathroom 1 Level | Second |
| Bathroom 2 Level | Second |
| Bathroom 3 Level | First |
Exterior Features
| Exterior Amenities | Deck - Composite,Rain Gutters,Storage,Greenhouse,Garden |
|---|---|
| Parking Features | Under,Heated Garage,Off Street,Paved |
| Lot Features | Corner Lot |
| Water Source | Private |
| Total Parking | 5 |
| Lot Size Area | 0.75 |
| Foundation Details | Concrete Perimeter |
| Spa | No |
| Building Area Total | 2628 |
| Lot Size Acres | 0.75 |
| Waterfront Y/N | No |
| Covered Spaces | 1 |
| Door Features | French Doors |
| Road Frontage Type | Public |
Amenities
- Foreclosure
- Views
- Short Sale
- New Construction
- Adult 55+
- Lease To Own
- No HOA Fees
- Furnished
- Primary On Main
- Air Conditioning
- Seller Finance
- Green
- Fixer Upper
- Horse
- Golf
- Fireplace
- Deck
- Garage
- Basement
- Pool
Property vs Single Family Average in 06255
Price
Taxes
Year Built
 Massachusetts MLS Property Info Network (MLSPIN) - The property listing data and information set forth herein were provided to MLS Property Information Network, Inc. from third party sources, including sellers, lessors and public records, and were compiled by MLS Property Information Network, Inc. The property listing data and information are for the personal, non commercial use of consumers having a good faith interest in purchasing or leasing listed properties of the type displayed to them and
