
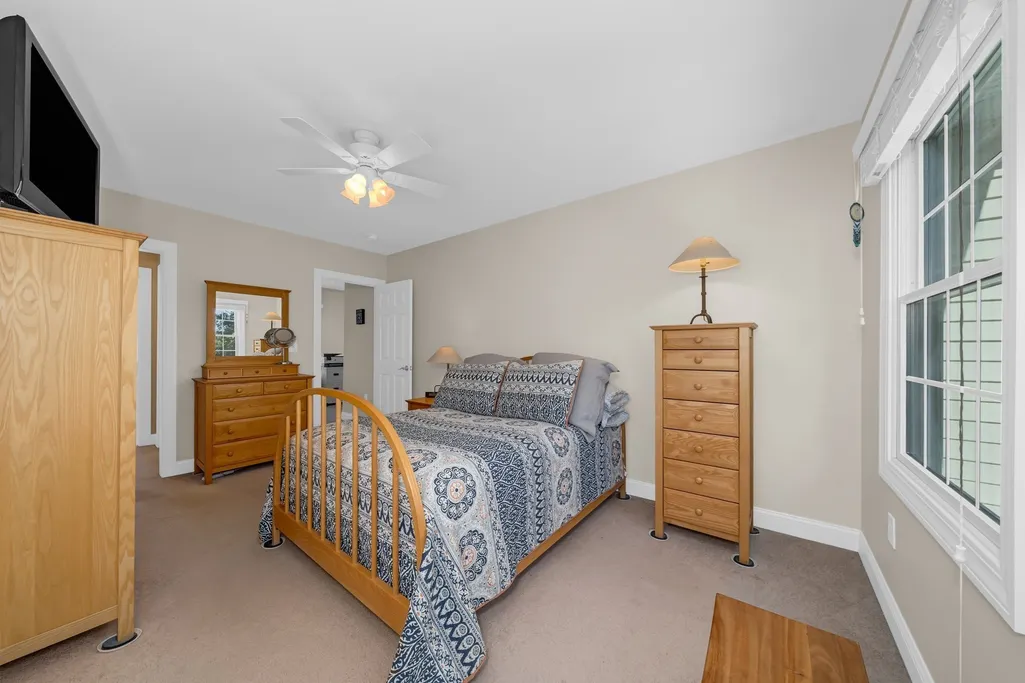
Views - Golf Course - Primary on Main





Address
45 Seven Sister Rd, Haverhill, MA
Price
$ 1,199,900
Property Attributes
- MLS#73579974
- TypeSingle Family
- Listing Status New
- CountyESSEX
- CityHaverhill
- NeighborhoodOverlook
- Zip01830
- StyleColonial
- Year Built2005
- Taxes$ 10055
- Price$ 1,199,900
- Bedrooms4
- Full Bathrooms4
- Half Bathrooms1
- Sqr Footage4516
- Lot Size0.92 Acres
Data Source:
Massachusetts MLS Property Info Network (MLSPIN)
Property Description
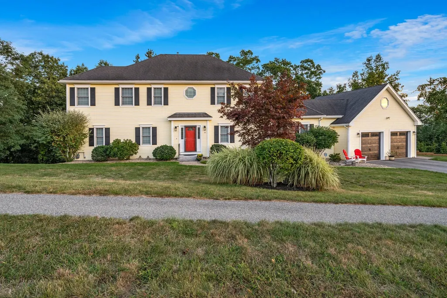
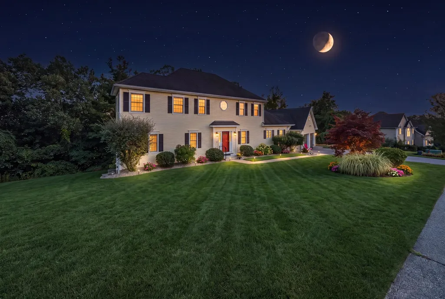
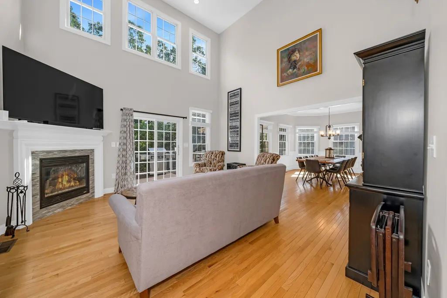
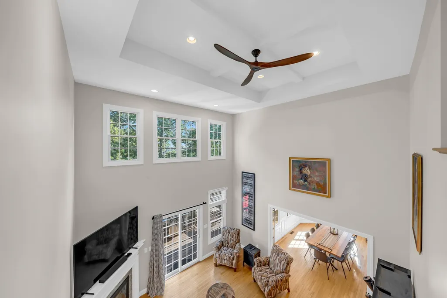
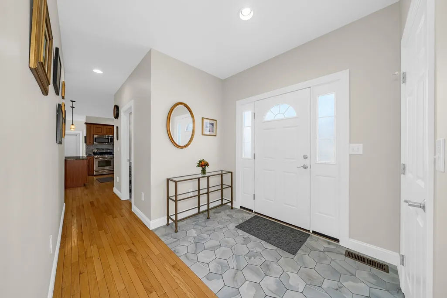
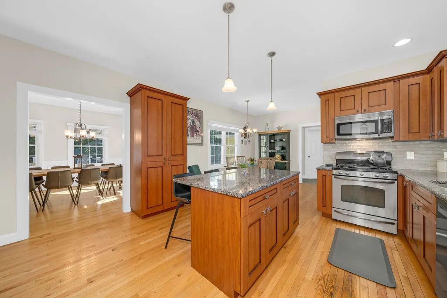
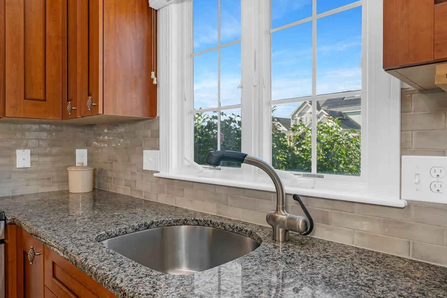
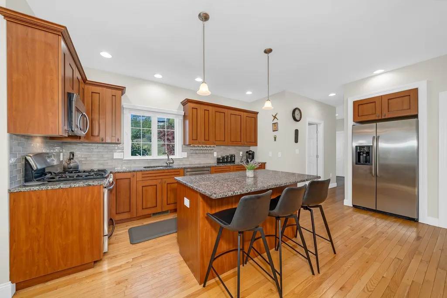
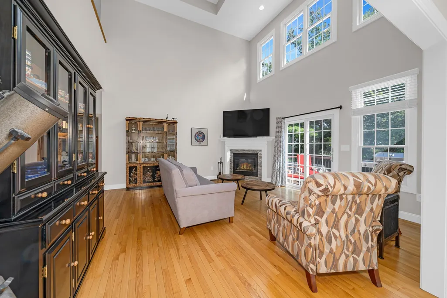
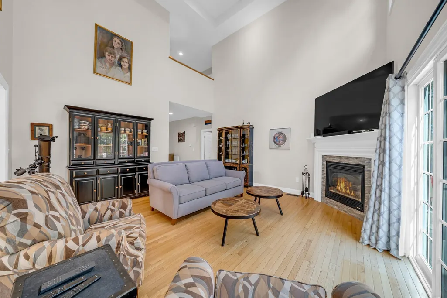
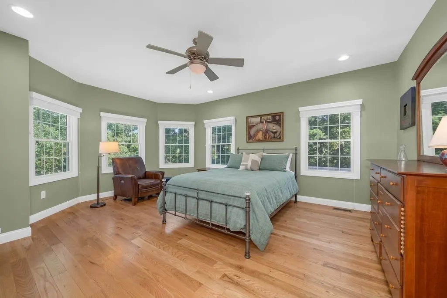
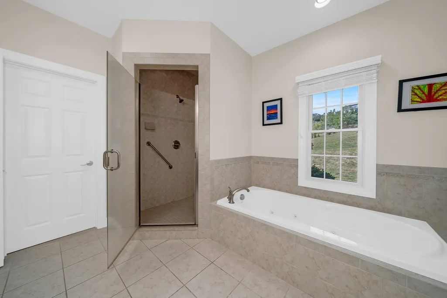
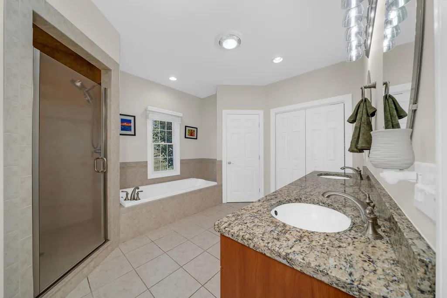
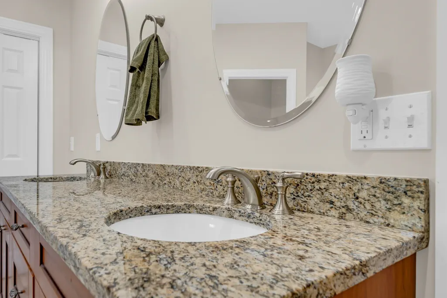
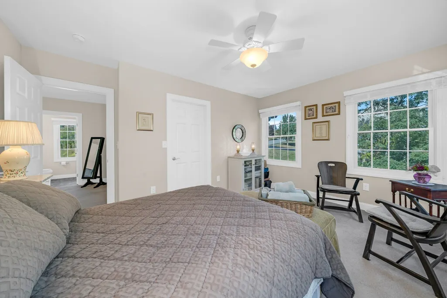
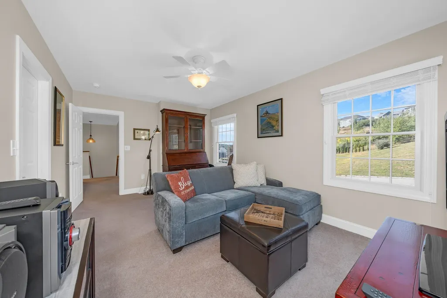
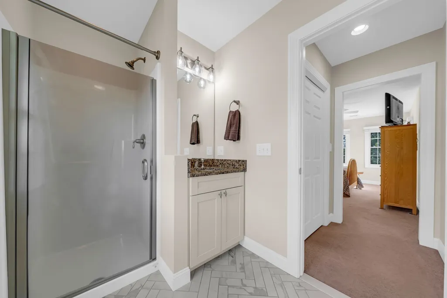
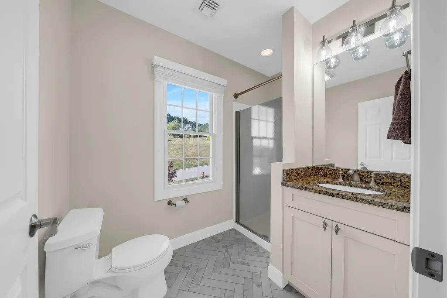
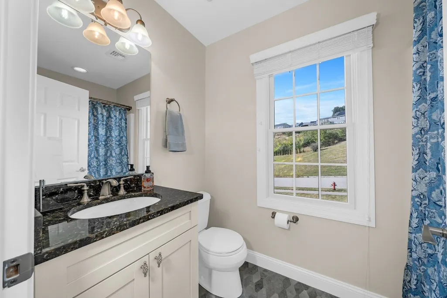
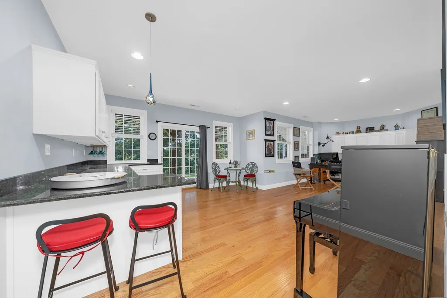
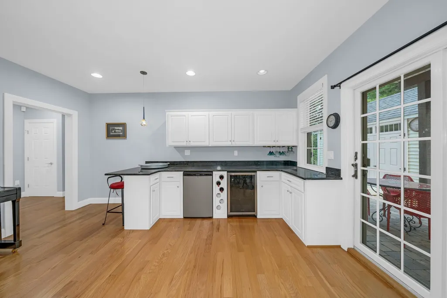
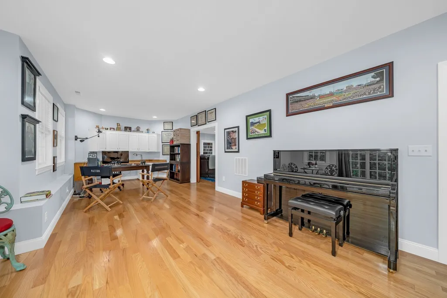
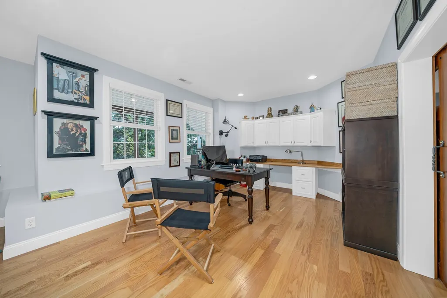
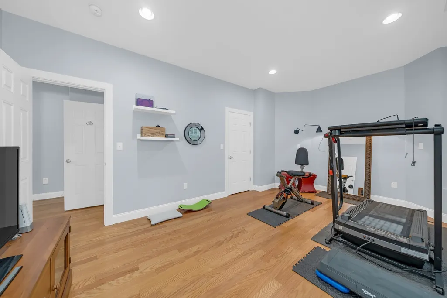
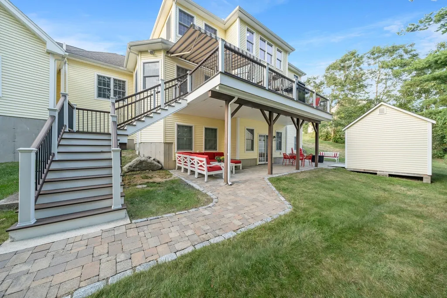
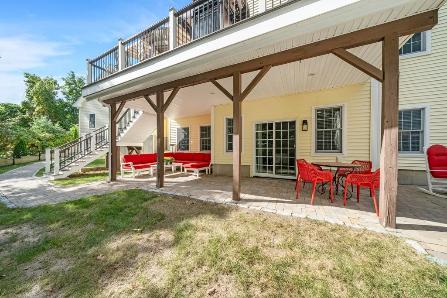
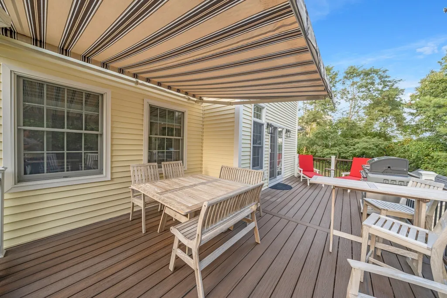
YOUR PERSONAL TOUR AWAITS - SHOWN BY APPOINTMENT ONLY! Forget everything you thought you knew about suburban living—45 Seven Sister Road in Haverhill’s premier Overlook neighborhood is here to completely rewrite your homeownership wishlist. Spanning roughly 4,500 square feet across 11 meticulously designed rooms, this 5-bedroom, 4.5-bath colonial masterpiece sits on a lush 0.92-acre lot, delivering that rare, magical blend of North Shore warmth, serene privacy, and modern luxury—complete with views of the Merrimack River.Step inside to a light-drenched interior featuring a dramatic, two-story Great Room anchored by a stately fireplace and soaring windows. The open-concept flow leads straight to the gourmet kitchen—a culinary dream outfitted with granite countertops, custom cabinetry, stainless appliances, a sunlit breakfast nook, and a center island built for morning espresso or evening wine pours. Elegant formal dining sits just off the kitchen, ready for grand dinner parties.A rare main-level primary suite serves as your private sanctuary, featuring a spa-like bath with a jetted tub and a massive walk-in closet. Upstairs offers exceptional versatility with additional spacious bedrooms—including a second-floor suite ideal for guests or a dedicated home office. Everyday practicality shines with a dedicated mudroom, pantry, laundry room, and lower-level bonus space primed for a future gym, media lounge, or rec room.Outdoors, an oversized, maintenance-free deck and patio extend your living space into a private, tree-lined haven kept vibrant by an 11-zone irrigation system. Modern essentials like central AC, natural gas forced-air heat, 200+ amp electrical service, and an attached two-car garage ensure total comfort and efficiency.Location-wise, you hit the jackpot! Enjoy scenic river vistas right from home, while sitting just minutes from local marinas, golf courses, Haverhill’s vibrant downtown dining, the MBTA rail straight into Boston, & a short, scenic drive to Newburyport & Plum Island. Bring your vision, pack your bags, and get ready to fall in love!
| Price History | |
|---|---|
| 9/19/2026 | Listed $1,199,900 |
General Features
| Sewer | Public Sewer |
|---|---|
| Heating | Forced Air,Natural Gas |
| Cooling | Central Air |
| Utilities | for Gas Range,Washer Hookup |
| Roof | Shingle |
| Appliances | Tankless Water Heater,Range,Dishwasher,Microwave,Refrigerator |
| Zoning | RR |
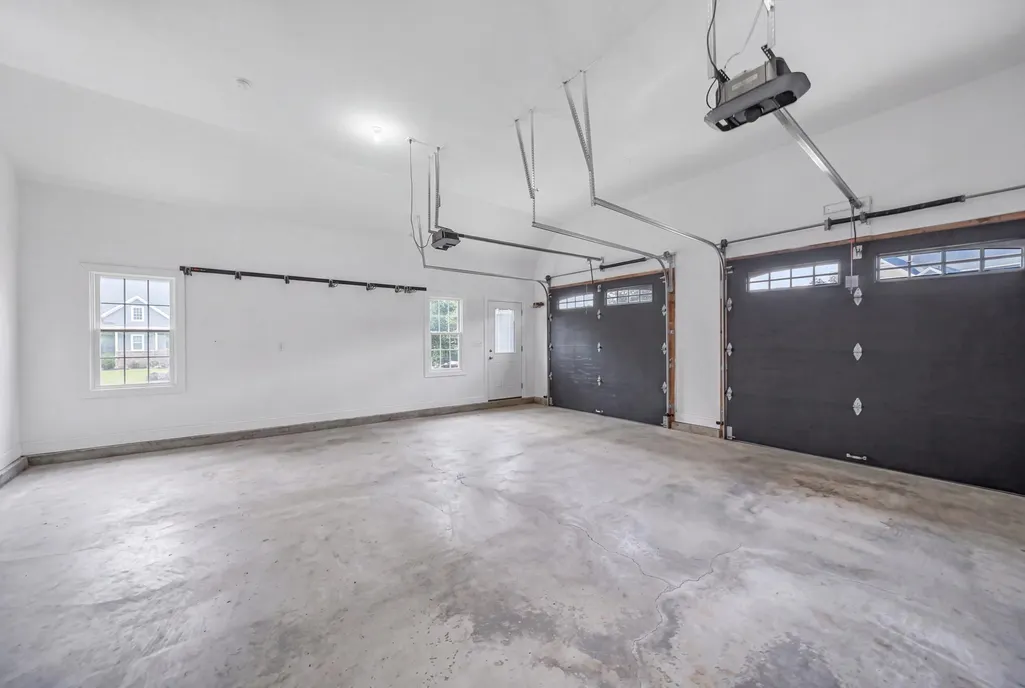
| Garage Spaces | 2 |
| Patio/Porch Features | Deck,Deck - Composite,Patio,Covered |
| Architectural Style | Colonial |
| Construction Materials | Frame |
| Year Built | 2005 |
| Electric | Circuit Breakers,200+ Amp Service |
| Property Subtype | Single Family Residence |
| Tax Year | 2026 |
| Parcel Number | M:0478 B:0001 L:0009,4231498 |
| Community Features | Public Transportation,Shopping,Walk/Jog Trails,Golf,Medical Facility,Laundromat,Highway Access,House of Worship,Marina,Private School,Public School,T-Station |
| County | Essex |
| Property Type | Residential |
| HOA | No |
| Attached Garage | Yes |
| Subdivision Name | Overlook |
| Garage Y/N | Yes |
| Waterview | Yes |
| Total Rooms | 11 |
| Full Baths | 4 |
| Status | New |
| Directions | East Broadway to Eves Way to Seven Sister Road |
| City | Haverhill |
| Senior Community Y/N | No |
| Lot Size Units | Acres |
| Lot Size Square Feet | 40097 |
| Carport Y/N | No |
| Property Attached Y/N | No |
| Year Built Details | Approximate |
| Tax Annual Amount | 10055 |
| Home Warranty Y/N | No |
| Building Area Units | Square Feet |
| Primary Bedroom Level | Main,First |
| Standard Status | Active |
| Year Built Source | Public Records |
| Tax Assessed Value | 947700 |
| Certified Treated | None |
Interior Features
| Interior Amenities | Bathroom - Full,Bathroom - With Shower Stall,Countertops - Stone/Granite/Solid,Bathroom - 3/4,Dining Area,Breakfast Bar / Nook,Recessed Lighting,Slider,Bathroom,Study,Media Room,Central Vacuum |
|---|---|
| Basement | Full,Finished,Walk-Out Access,Interior Entry,Radon Remediation System,Unfinished |
| Flooring | Tile,Carpet,Hardwood,Flooring - Stone/Ceramic Tile,Flooring - Hardwood,Flooring - Engineered Hardwood |
| Total Fireplaces | 1 |
| Fireplace Features | Family Room |
| Kitchen Level | Main,First |
| Air Conditioning Y/N | Yes |
| Heating Y/N | Yes |
| Fireplace Y/N | Yes |
| Above Grade Finished Area | 3265 |
| Half Baths | 1 |
| Laundry Features | First Floor,Washer Hookup |
| Total Bedrooms | 4 |
| Below Grade Finished Area | 1251 |
| Main Level Bedrooms | 1 |
| Main Level Bathrooms | 2 |
| LivingAreaSource | Public Record |
| Kitchen Features | Flooring - Hardwood,Dining Area,Pantry,Countertops - Stone/Granite/Solid,Kitchen Island,Breakfast Bar / Nook,Country Kitchen,Recessed Lighting,Stainless Steel Appliances,Gas Stove,Lighting - Pendant |
| Total Baths | 5 |
| Primary Bathroom Features | Yes |
| Bedroom 4 Features | Bathroom - Full,Ceiling Fan(s),Walk-In Closet(s),Flooring - Wall to Wall Carpet |
| Bedroom 3 Features | Ceiling Fan(s),Closet,Flooring - Wall to Wall Carpet |
| Bedroom 2 Features | Ceiling Fan(s),Closet,Flooring - Wall to Wall Carpet |
| Dining Room Features | Flooring - Hardwood,Chair Rail,Wainscoting,Lighting - Overhead,Crown Molding |
| Kitchen Area | 272 |
| Kitchen Length | 17 |
| Kitchen Width | 16 |
| Primary on Main | 192 |
| Second Bedroom Length | 16 |
| Second Bedroom Width | 12 |
| Bedroom 3 Area | 192 |
| Bedroom 3 Length | 16 |
| Bedroom 3 Width | 12 |
| Bedroom 4 Area | 160 |
| Bedroom 4 Length | 10 |
| Bedroom 4 Width | 16 |
| Dining Room Area | 14 |
| Dining Room Width | 12 |
| Family Room Area | 240 |
| Family Room Length | 15 |
| Primary Bedroom Area | 304 |
| Primary Bedroom Features | Bathroom - Full,Ceiling Fan(s),Walk-In Closet(s),Flooring - Hardwood,Recessed Lighting |
| Primary Bedroom Length | 19 |
| Primary Bedroom Width | 16 |
| Family Room Width | 16 |
| Family Room Level | Main,First |
| Family Room Features | Ceiling Fan(s),Flooring - Hardwood,Balcony / Deck,Exterior Access,Recessed Lighting,Slider,Lighting - Overhead,Tray Ceiling(s) |
| Dining Room Level | Main,First |
| Dining Room Area | 168 |
| Bedroom 5 Width | 12 |
| Bedroom 5 Level | Basement |
| Bedroom 5 Length | 19 |
| Bedroom 5 Features | Walk-In Closet(s),Recessed Lighting,Flooring - Engineered Hardwood |
| Bedroom 5 Area | 228 |
| Bedroom 4 Level | Second |
| Bedroom 3 Level | Second |
| Second Bedroom Level | Second |
| Bathroom 1 Level | Main,First |
| Bathroom 2 Level | Main,First |
| Bathroom 3 Level | Second |
Exterior Features
| Exterior Amenities | Deck,Deck - Composite,Patio,Covered Patio/Deck,Rain Gutters,Professional Landscaping,Sprinkler System,Stone Wall |
|---|---|
| Parking Features | Attached,Garage Door Opener,Paved Drive,Off Street,Paved |
| Water Source | Public |
| Total Parking | 6 |
| Lot Size Area | 0.92 |
| Foundation Details | Concrete Perimeter |
| Spa | No |
| Building Area Total | 4516 |
| Lot Size Acres | 0.92 |
| Road Surface Type | Paved |
| Waterfront Y/N | No |
| Covered Spaces | 2 |
Amenities
- Foreclosure
- Views
- Short Sale
- New Construction
- Adult 55+
- Lease To Own
- No HOA Fees
- Furnished
- Primary On Main
- Air Conditioning
- Seller Finance
- Green
- Fixer Upper
- Horse
- Golf
- Fireplace
- Deck
- Garage
- Basement
- Pool
Property vs Single Family Average in 01830
Price
Taxes
Year Built
Visits
 Massachusetts MLS Property Info Network (MLSPIN) - The property listing data and information set forth herein were provided to MLS Property Information Network, Inc. from third party sources, including sellers, lessors and public records, and were compiled by MLS Property Information Network, Inc. The property listing data and information are for the personal, non commercial use of consumers having a good faith interest in purchasing or leasing listed properties of the type displayed to them and
