
Golf Course - Eco Friendly




Address
28 River Road, Weston, MA
Price
$ 1,175,000
Property Attributes
- MLS#73579333
- TypeSingle Family
- Listing Status Active
- CountyMIDDLESEX
- CityWeston
- Zip02493
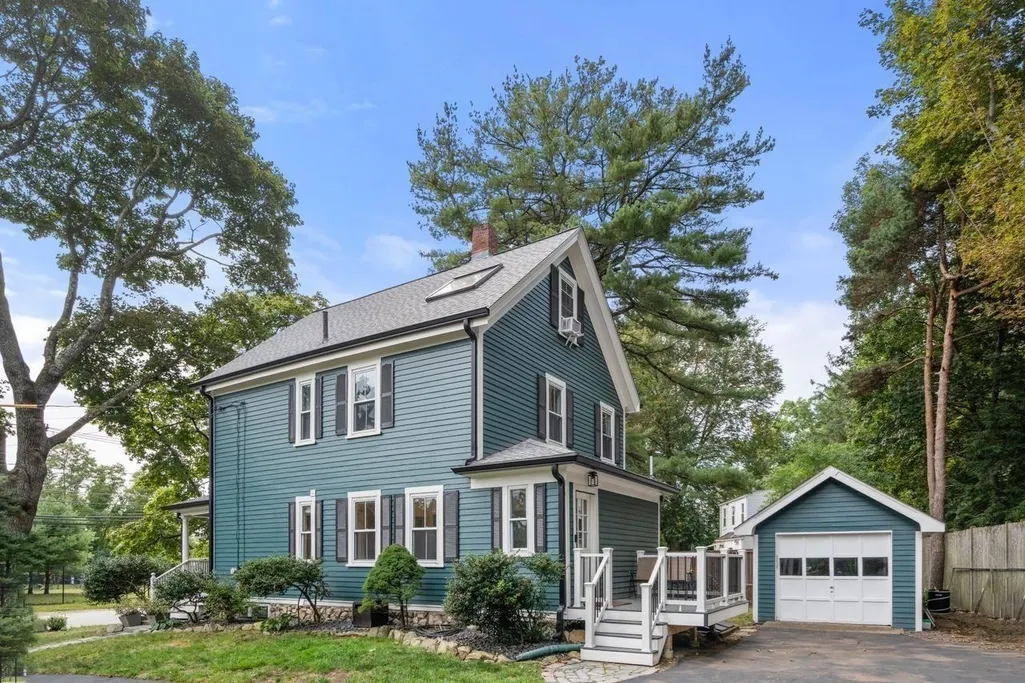
- StyleColonial,Antique,Farmhouse
- Year Built1902
- Taxes$ 8911
- Price$ 1,175,000
- Bedrooms3
- Full Bathrooms2
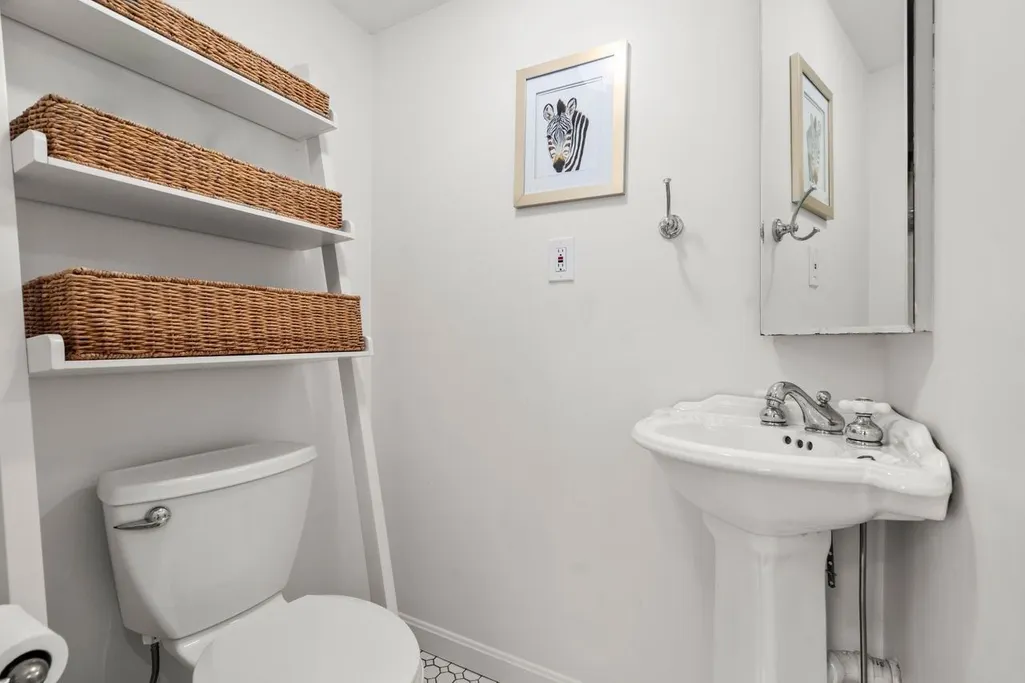
- Half Bathrooms1
- Sqr Footage1925
- Lot Size0.28 Acres
Data Source:
Massachusetts MLS Property Info Network (MLSPIN)
Property Description
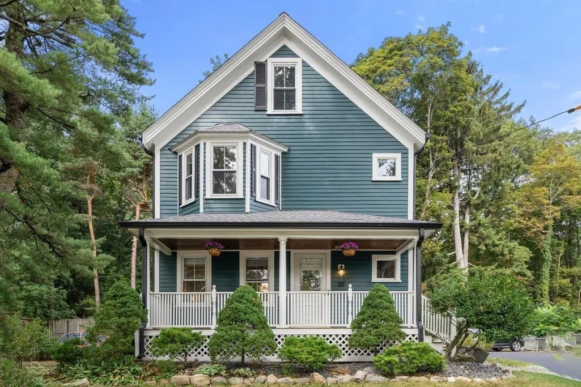
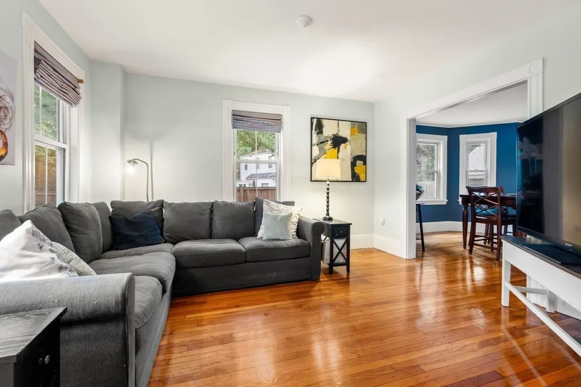
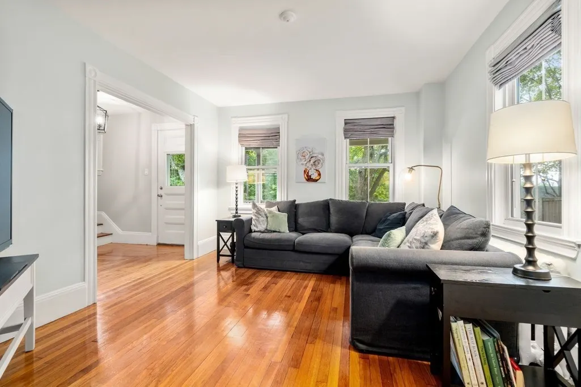
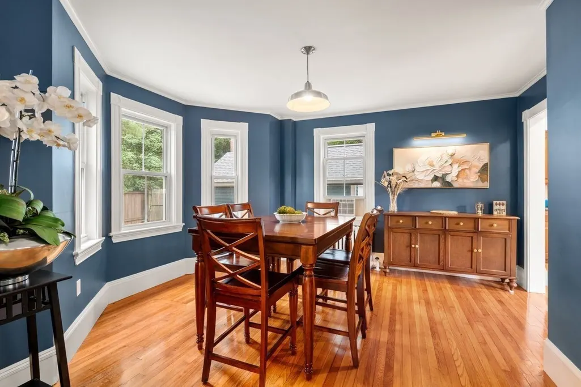
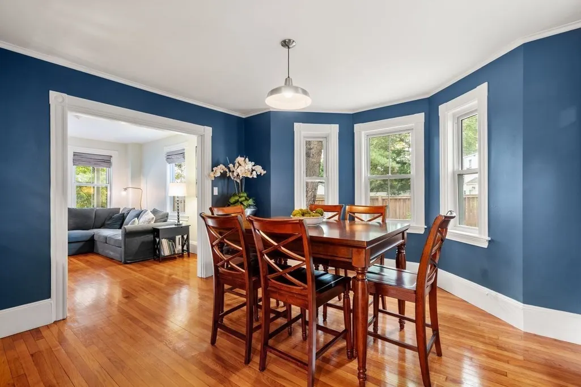
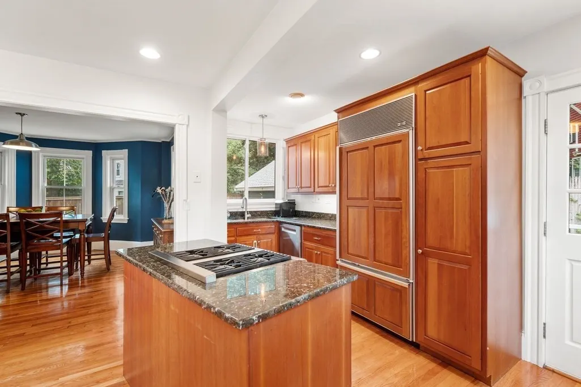
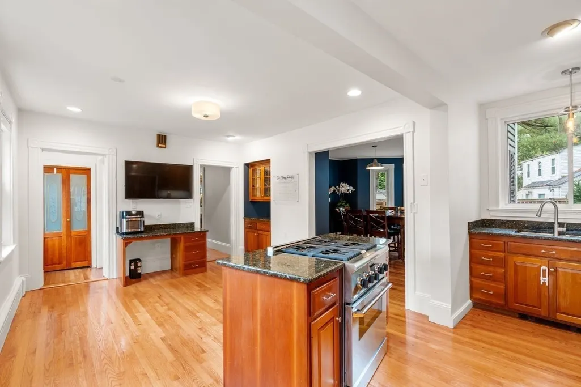
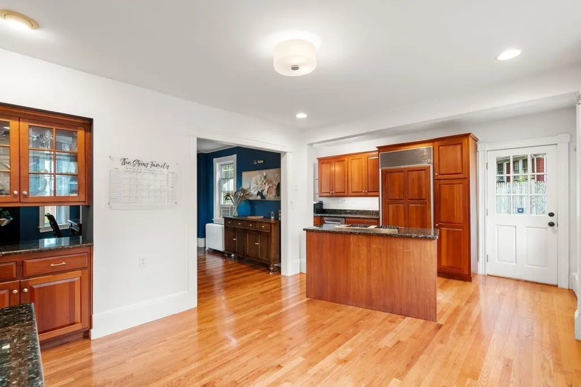
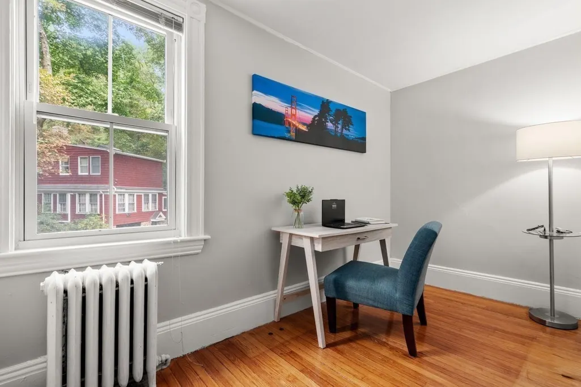
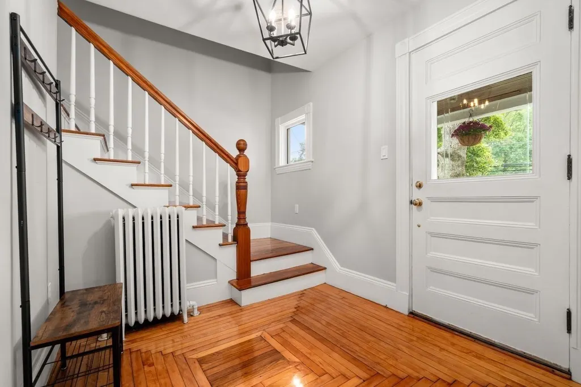
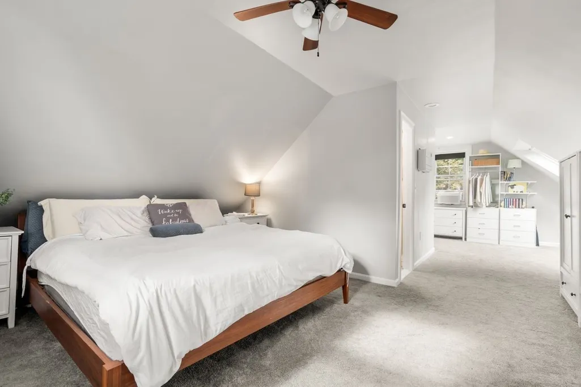
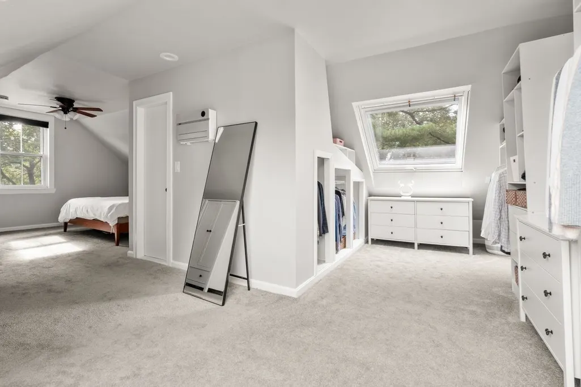
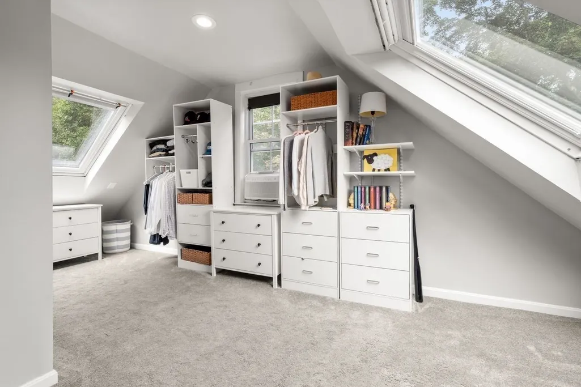
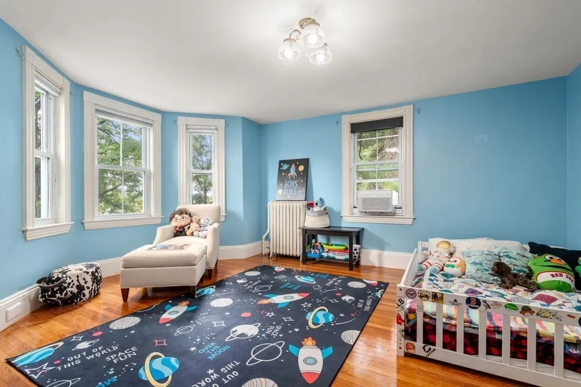
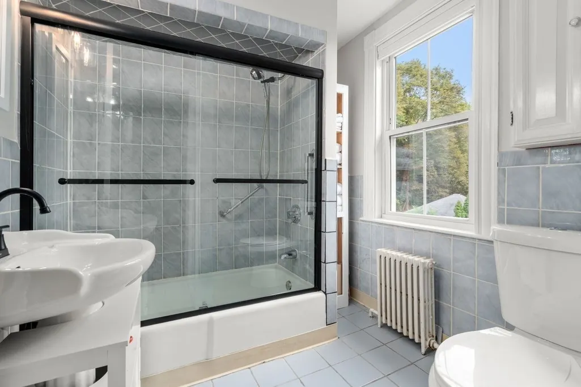
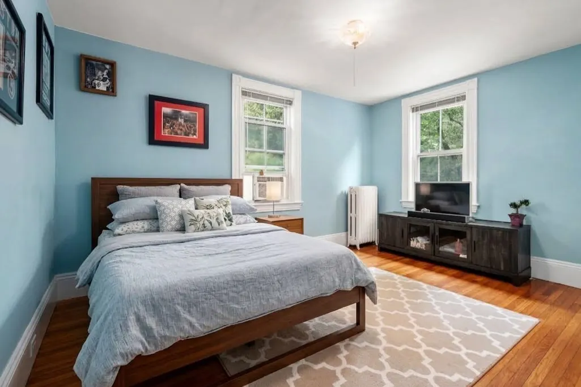
Beautifully renovated 8-room farmhouse blending timeless character with modern comfort and style. A welcoming front porch, composite back deck and lovely level lot create inviting spaces for outside relaxing and entertaining. The main level features a spacious open concept family room, dining room, and beautifully appointed kitchen with hardwood floors, top-of-the-line appliances, and gas cooking. Upstairs the primary suite offers an ensuite bath, expansive closet space, and skylights that fill the room with natural light plus two additional bedrooms, a private home office, and a full bath, all with hardwood floors. The unfinished lower level provides abundant storage and excellent potential for future living or recreation space. A one-car garage adds convenience. Close to shopping, the Weston Golf Club, top Weston schools! Commuters dream with easy access to the Massachusetts Turnpike, Route 95, and commuter rail trains to both North and South Station.
| Elementary School | Middle School | High School |
|---|---|---|
| Weston Elementary School | Weston MS | Weston HS |
| Price History | |
|---|---|
| 9/18/2026 | Listed $1,175,000 |
General Features
| Sewer | Private Sewer |
|---|---|
| Heating | Baseboard,Hot Water,Oil |
| Cooling | Window Unit(s) |
| Utilities | for Gas Range,for Electric Oven |
| Roof | Shingle |
| Appliances | Gas Water Heater,Oven,Dishwasher,Range,Refrigerator,Washer,Dryer |
| Zoning | B |
| Garage Spaces | 1 |
| Patio/Porch Features | Porch,Deck - Composite |
| Architectural Style | Colonial,Antique,Farmhouse |
| Construction Materials | Frame |
| Year Built | 1902 |
| Electric | Circuit Breakers |
| Property Subtype | Single Family Residence |
| Tax Year | 2026 |
| Parcel Number | M:0047 B:0008 L:0010,868805 |
| Community Features | Public Transportation,Shopping,Golf,Bike Path,Conservation Area,Private School,Public School,T-Station |
| County | Middlesex |
| Property Type | Residential |
| HOA | No |
| Attached Garage | No |
| Energy Efficient | Thermostat |
| Garage Y/N | Yes |
| Total Rooms | 8 |
| Full Baths | 2 |
| Status | Active |
| Directions | Summer Street or Commonweath Ave to River Road. |
| High School | Weston Hs |
| City | Weston |
| Disclosures | Some photos digitally enhanced. |
| Senior Community Y/N | No |
| Lot Size Units | Acres |
| Lot Size Square Feet | 12120 |
| Carport Y/N | No |
| Elementary School | Weston |
| Property Attached Y/N | No |
| Year Built Details | Approximate,Renovated Since |
| Tax Annual Amount | 8911 |
| Home Warranty Y/N | No |
| Middle/Junior High School | Weston Ms |
| Building Area Units | Square Feet |
| Primary Bedroom Level | Third |
| Standard Status | Active |
| Year Built Source | Public Records |
| Tax Assessed Value | 819000 |
| Certified Treated | Unknown |
Interior Features
| Interior Amenities | Lighting - Overhead,Home Office |
|---|---|
| Basement | Full,Interior Entry,Bulkhead,Unfinished |
| Flooring | Tile,Carpet,Hardwood,Flooring - Hardwood |
| Kitchen Level | First |
| Air Conditioning Y/N | Yes |
| Heating Y/N | Yes |
| Window Features | Insulated Windows |
| Fireplace Y/N | No |
| Above Grade Finished Area | 1925 |
| Half Baths | 1 |
| Laundry Features | In Basement |
| Total Bedrooms | 3 |
| Living Room Level | First |
| LivingAreaSource | Measured |
| Kitchen Features | Bathroom - Half,Flooring - Hardwood,Dining Area,Pantry,Countertops - Stone/Granite/Solid,Kitchen Island,Exterior Access,Recessed Lighting,Stainless Steel Appliances,Lighting - Overhead |
| Total Baths | 3 |
| Primary Bathroom Features | Yes |
| Living Room Features | Flooring - Hardwood |
| Bedroom 3 Features | Closet,Flooring - Hardwood,Lighting - Overhead |
| Bedroom 2 Features | Closet,Flooring - Hardwood,Lighting - Overhead |
| Dining Room Features | Closet/Cabinets - Custom Built,Flooring - Hardwood,Lighting - Overhead |
| Kitchen Area | 209 |
| Kitchen Length | 11 |
| Kitchen Width | 19 |
| Primary on Main | 238 |
| Second Bedroom Length | 14 |
| Second Bedroom Width | 17 |
| Bedroom 3 Area | 143 |
| Bedroom 3 Length | 11 |
| Bedroom 3 Width | 13 |
| Dining Room Area | 14 |
| Dining Room Width | 13 |
| Living Room Area | 143 |
| Living Room Length | 11 |
| Living Room Width | 13 |
| Primary Bedroom Area | 288 |
| Primary Bedroom Features | Bathroom - Full,Skylight,Ceiling Fan(s),Closet,Flooring - Wall to Wall Carpet,Recessed Lighting |
| Primary Bedroom Length | 24 |
| Primary Bedroom Width | 12 |
| Dining Room Level | First |
| Dining Room Area | 182 |
| Bedroom 3 Level | Second |
| Second Bedroom Level | Second |
| Bathroom 1 Level | First |
| Bathroom 2 Level | Second |
| Bathroom 3 Level | Third |
Exterior Features
| Exterior Amenities | Porch,Deck - Composite,Rain Gutters |
|---|---|
| Parking Features | Detached,Garage Door Opener,Paved Drive,Off Street,Paved |
| Water Source | Public |
| Total Parking | 11 |
| Lot Size Area | 0.28 |
| Foundation Details | Stone |
| Spa | No |
| Building Area Total | 1925 |
| Lot Size Acres | 0.28 |
| Road Surface Type | Paved |
| Waterfront Y/N | No |
| Covered Spaces | 1 |
| Road Frontage Type | Public |
| Road Responsibility | Public Maintained Road |
Amenities
- Foreclosure
- Views
- Short Sale
- New Construction
- Adult 55+
- Lease To Own
- No HOA Fees
- Furnished
- Primary On Main
- Air Conditioning
- Seller Finance
- Green
- Fixer Upper
- Horse
- Golf
- Fireplace
- Deck
- Garage
- Basement
- Pool
Property vs Single Family Average in 02493
Price
Taxes
Year Built
Visits
 Massachusetts MLS Property Info Network (MLSPIN) - The property listing data and information set forth herein were provided to MLS Property Information Network, Inc. from third party sources, including sellers, lessors and public records, and were compiled by MLS Property Information Network, Inc. The property listing data and information are for the personal, non commercial use of consumers having a good faith interest in purchasing or leasing listed properties of the type displayed to them and
