
Golf Course - Primary on Main





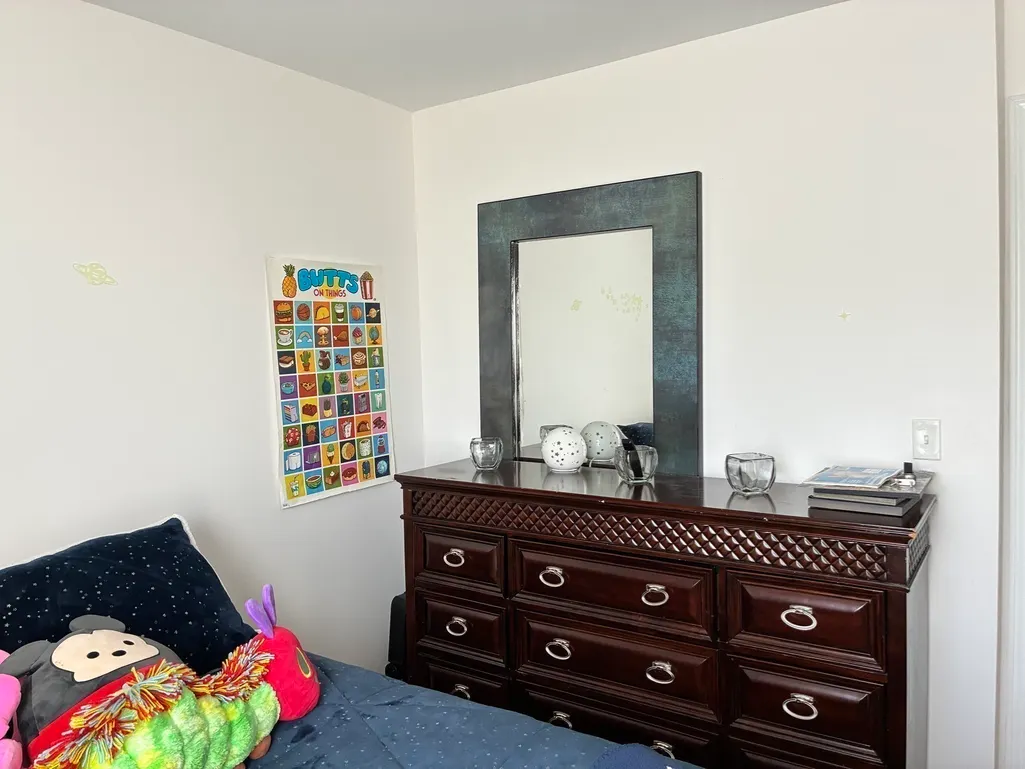
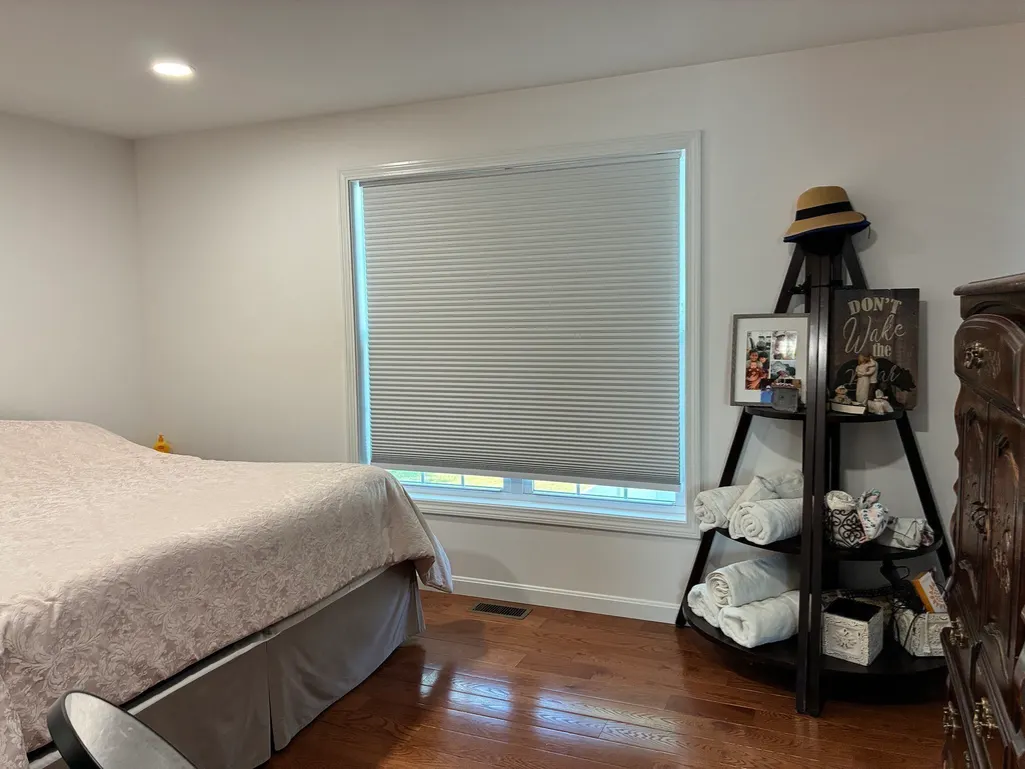
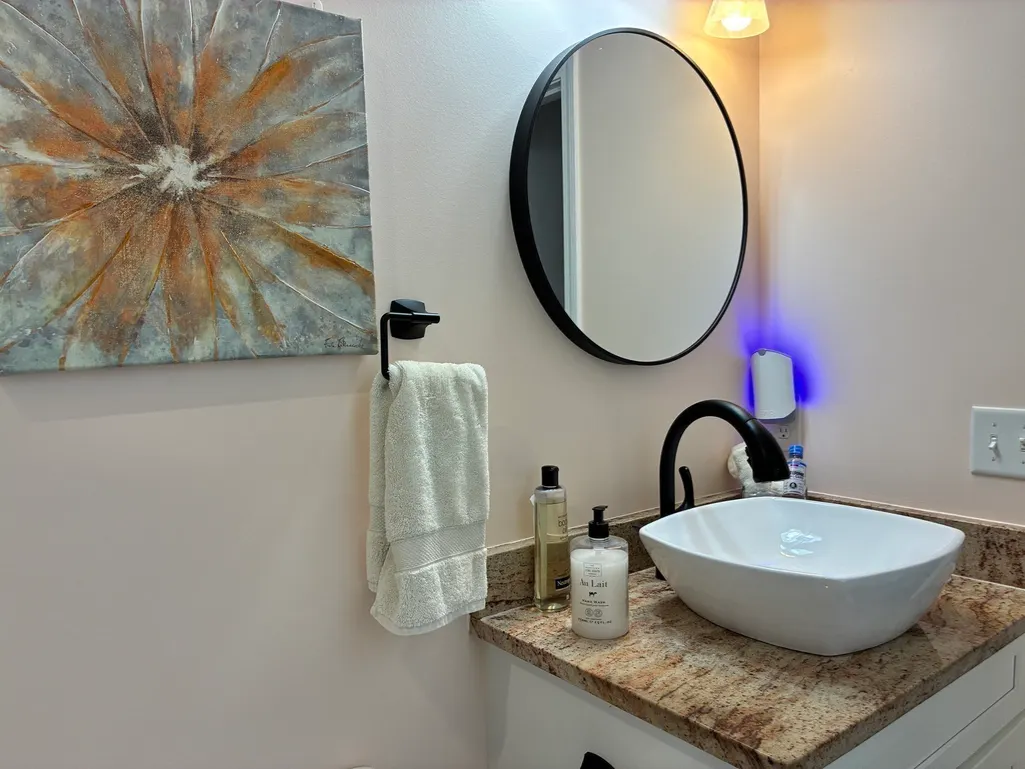


Address
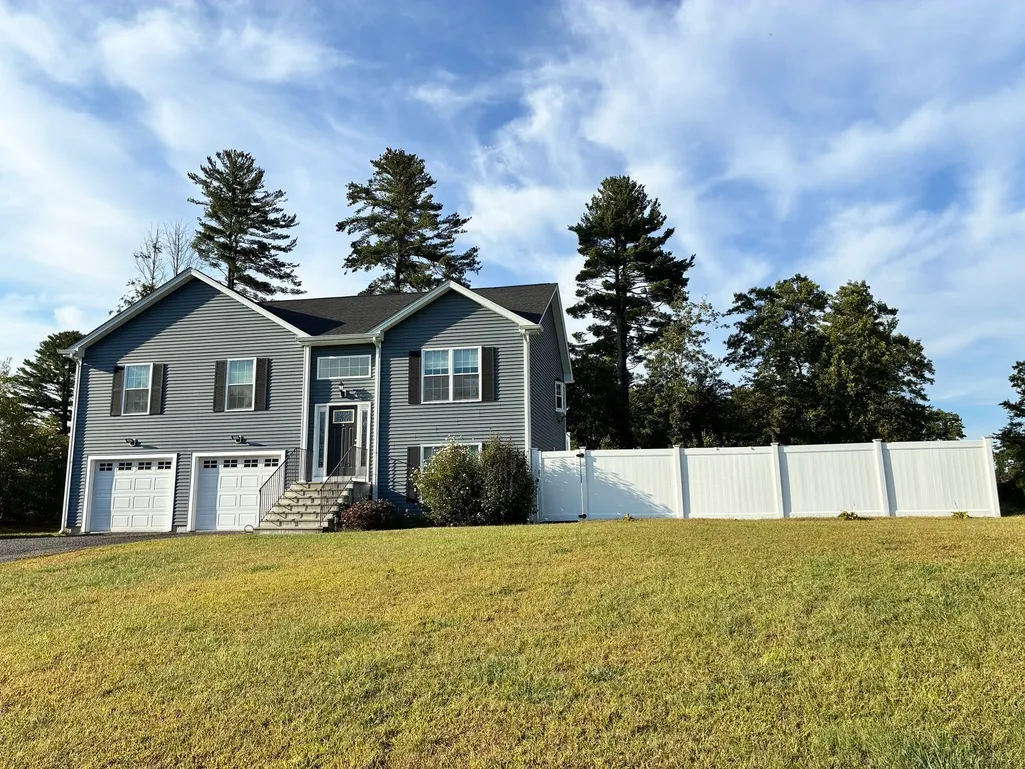
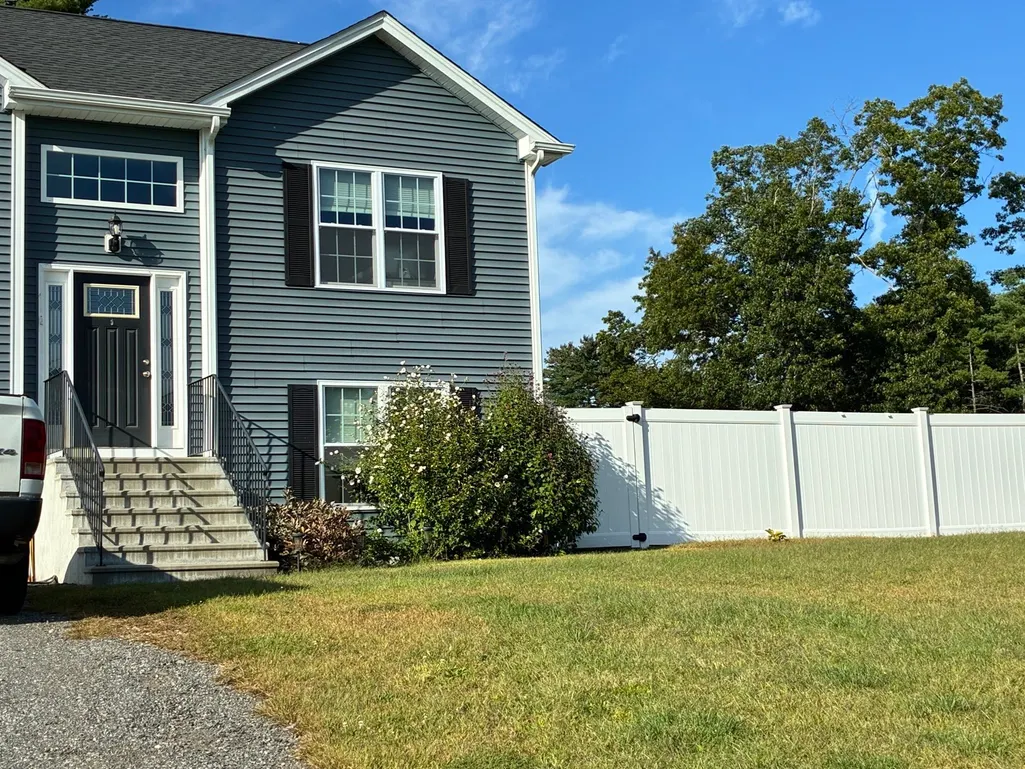
32 Indian Inn Rd, Thompson, CT
Price
$ 549,900
Property Attributes
- MLS#73579223
- TypeSingle Family
- Listing Status Active
- CountyWINDHAM
- CityThompson
- Zip06277
- StyleRaised Ranch
- Year Built2021
- Taxes$ 7016
- Price$ 549,900
- Bedrooms3
- Full Bathrooms3
- Half Bathrooms0
- Sqr Footage1728
- Lot Size1.95 Acres
Data Source:
Massachusetts MLS Property Info Network (MLSPIN)
Property Description
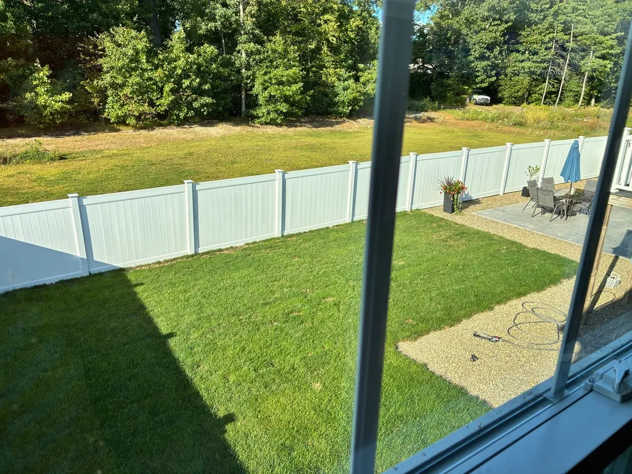
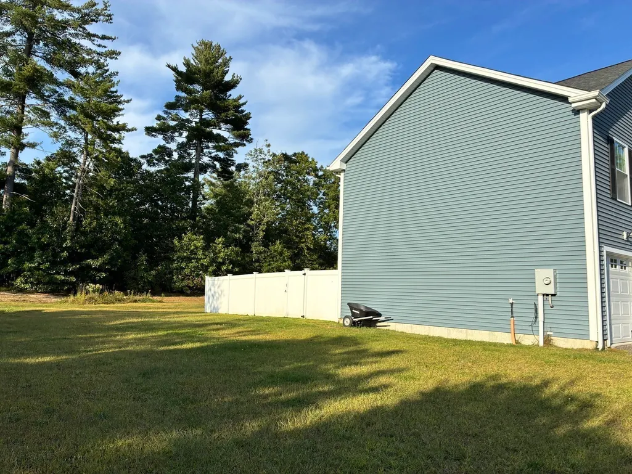
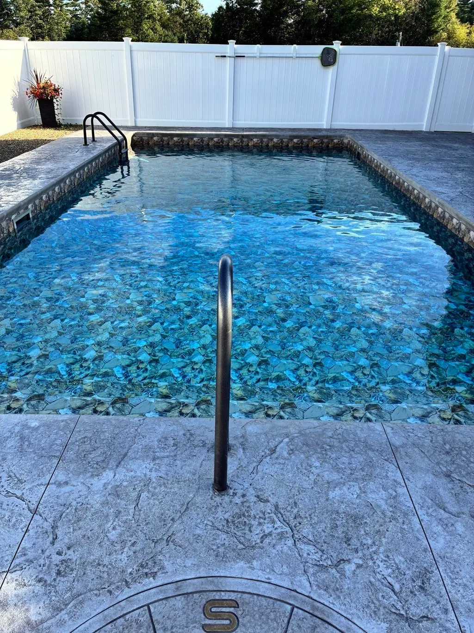
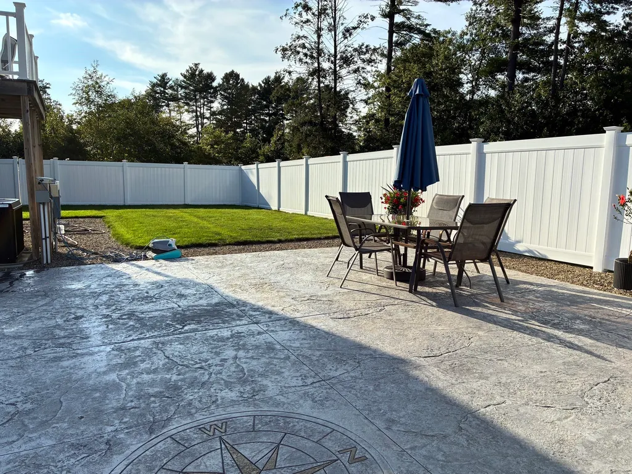
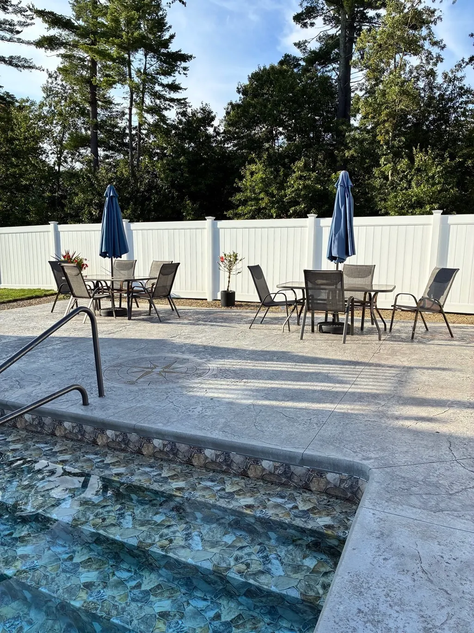
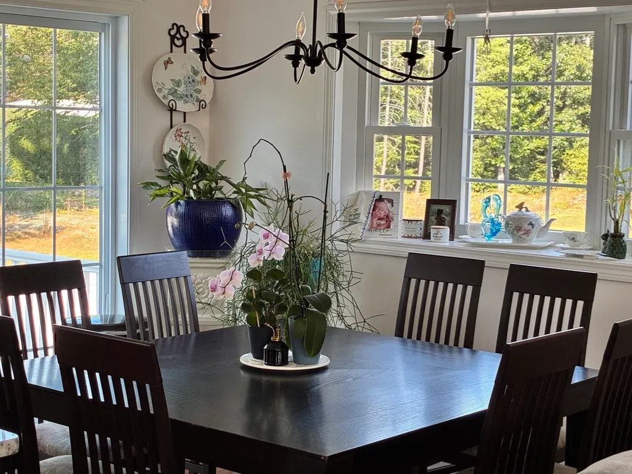
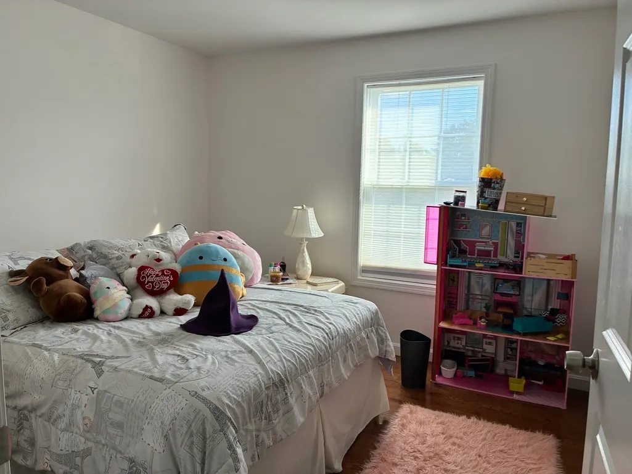
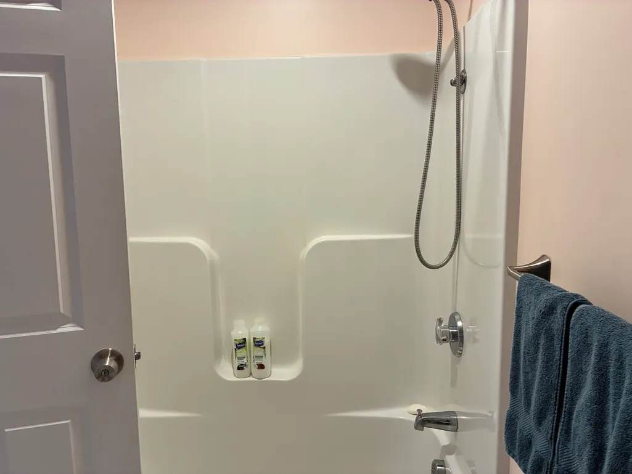
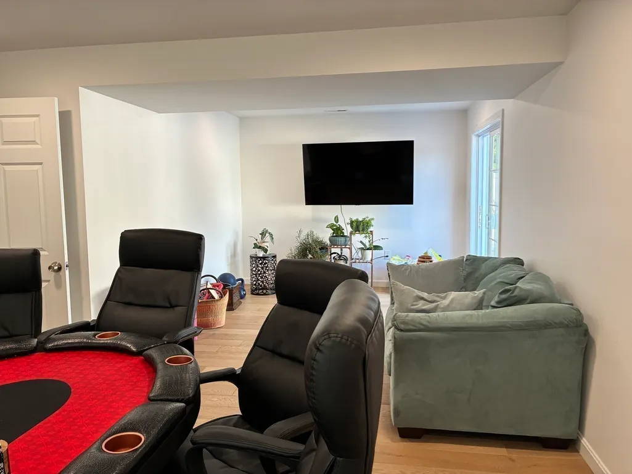
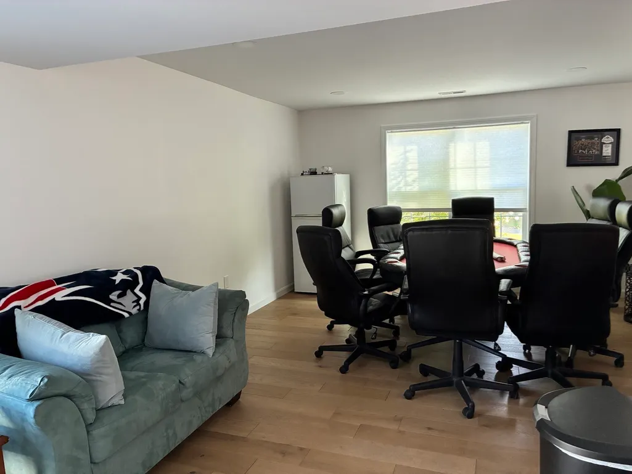
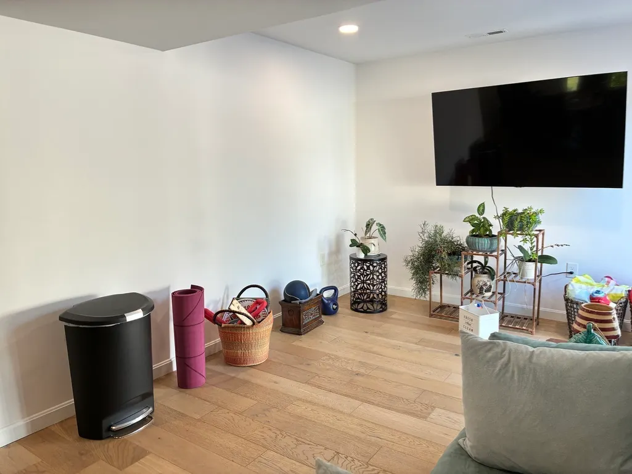
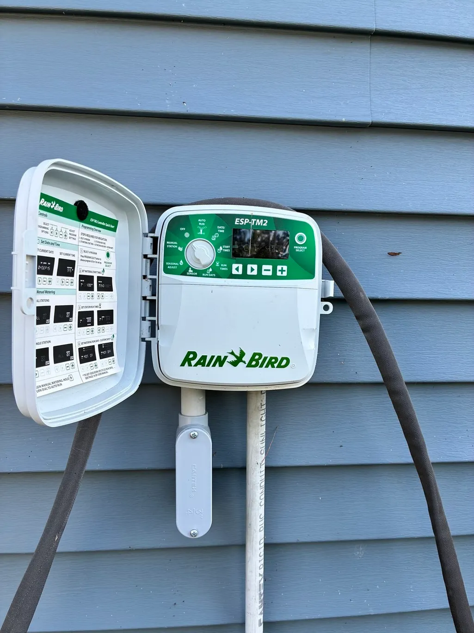
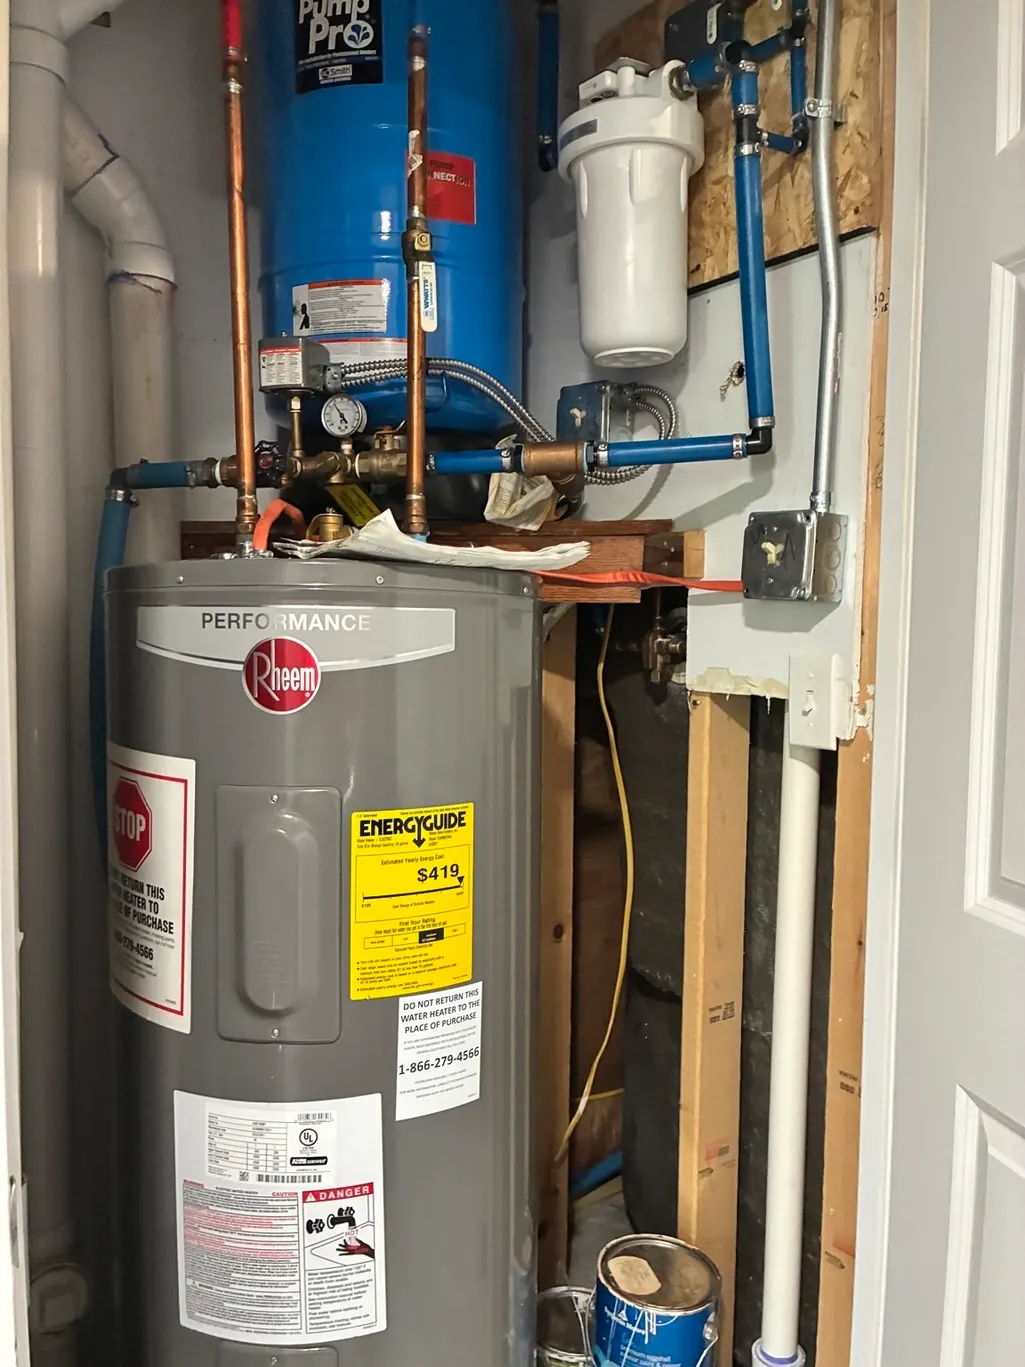
Welcome to Your Private Oasis: Discover this well maintained raised ranch, blending modern luxury with expansive outdoor living on 1.95 cleared acres. Inside, gleaming hardwood floors flow through the bright, sun-drenched eat-in kitchen and dining area which features premium granite countertops, vaulted ceiling and sliders opening directly to a 12x12 low-maintenance composite deck. Down the hall, is the primary suite with its own full bath, while two additional bedrooms share a second full bath. Both main-level bathrooms boast high-quality tile and granite-topped vanities. The lower level offers the perfect split design, with a partially finished walk-out featuring a family, office, gym or game room you decide alongside a convenient third full bath with integrated laundry. The remaining half of the lower level features an attached 2-car garage, providing secure parking and excellent extra storage space. Step outside into your fenced backyard oasis, custom-built for summer entertaining. Here you will find a spectacular heated 16 X 32 in-ground pool framed by a stamped concrete patio, offering a resort-style escape right at home. Premium mechanicals and features elevate this property, including central air , a highly efficient propane heating system to keep utility costs low, a lawn sprinkler system to keep your sprawling acreage vibrant and green with ease. Underground utilities. Ideally located this home offers an effortless commute to MA, RI and I-395.
| Elementary School | Middle School | High School |
|---|---|---|
| Mary Fisher Elementary School | Thompson Middle School | Tourtellotte High School |
| Price History | |
|---|---|
| 9/17/2026 | Listed $549,900 |
General Features
| Sewer | Private Sewer |
|---|---|
| Heating | Heat Pump,Propane |
| Cooling | Central Air |
| Roof | Shingle |
| Appliances | Electric Water Heater,Range,Dishwasher,Refrigerator |
| Zoning | RRAD |
| Garage Spaces | 2 |
| Patio/Porch Features | Deck - Composite,Patio |
| Architectural Style | Raised Ranch |
| Pool Features | Pool - Inground Heated |
| Construction Materials | Frame |
| Year Built | 2021 |
| Electric | 200+ Amp Service |
| Property Subtype | Single Family Residence |
| Tax Year | 2027 |
| Waterfront Features | Lake/Pond,Unknown To Beach |
| Community Features | Golf,Highway Access |
| Accessibility | No |
| County | Windham |
| Property Type | Residential |
| HOA | No |
| Attached Garage | Yes |
| Garage Y/N | Yes |
| Waterview | No |
| Total Rooms | 6 |
| Full Baths | 3 |
| Status | Active |
| Directions | USE GPS |
| High School | Tourtellotte |
| City | Thompson |
| Senior Community Y/N | No |
| Lot Size Units | Acres |
| Lot Size Square Feet | 84942 |
| Carport Y/N | No |
| Elementary School | Mary Fisher |
| Property Attached Y/N | No |
| Year Built Details | Actual |
| Tax Annual Amount | 7016 |
| Home Warranty Y/N | No |
| Middle/Junior High School | Thompson |
| Building Area Units | Square Feet |
| Primary Bedroom Level | First |
| Standard Status | Active |
| Year Built Source | Public Records |
| Tax Assessed Value | 356500 |
| Certified Treated | Unknown |
Interior Features
| Basement | Partially Finished,Walk-Out Access,Garage Access |
|---|---|
| Flooring | Tile,Hardwood |
| Kitchen Level | First |
| Air Conditioning Y/N | Yes |
| Heating Y/N | Yes |
| Fireplace Y/N | No |
| Above Grade Finished Area | 1728 |
| Laundry Features | In Basement |
| Total Bedrooms | 3 |
| Living Room Level | First |
| LivingAreaSource | Other |
| Kitchen Features | Flooring - Hardwood,Dining Area,Kitchen Island,Deck - Exterior,Open Floorplan,Slider |
| Total Baths | 3 |
| Primary Bathroom Features | Yes |
| Living Room Features | Flooring - Hardwood |
| Bedroom 3 Features | Closet,Flooring - Hardwood |
| Bedroom 2 Features | Closet,Flooring - Hardwood |
| Primary Bedroom Features | Bathroom - Full,Closet,Flooring - Hardwood |
| Family Room Level | Basement |
| Family Room Features | Flooring - Hardwood,Exterior Access,Slider |
| Bedroom 3 Level | First |
| Second Bedroom Level | First |
| Bathroom 1 Level | First |
| Bathroom 2 Level | First |
| Bathroom 3 Level | Basement |
Exterior Features
| Exterior Amenities | Deck - Composite,Patio,Pool - Inground Heated,Rain Gutters,Sprinkler System,Fenced Yard |
|---|---|
| Fencing | Fenced |
| Parking Features | Attached,Garage Door Opener,Storage,Off Street,Stone/Gravel |
| Lot Features | Cleared,Gentle Sloping,Level |
| Water Source | Private |
| Total Parking | 8 |
| Lot Size Area | 1.95 |
| Foundation Details | Concrete Perimeter |
| Spa | No |
| Building Area Total | 1728 |
| Lot Size Acres | 1.95 |
| Road Surface Type | Paved |
| Waterfront Y/N | No |
| Covered Spaces | 2 |
| Foundation Area | 1196 |
| Road Frontage Type | Public |
Amenities
- Foreclosure
- Views
- Short Sale
- New Construction
- Adult 55+
- Lease To Own
- No HOA Fees
- Furnished
- Primary On Main
- Air Conditioning
- Seller Finance
- Green
- Fixer Upper
- Horse
- Golf
- Fireplace
- Deck
- Garage
- Basement
- Pool
Property vs Single Family Average in 06277
Price
Taxes
Year Built
Visits
 Massachusetts MLS Property Info Network (MLSPIN) - The property listing data and information set forth herein were provided to MLS Property Information Network, Inc. from third party sources, including sellers, lessors and public records, and were compiled by MLS Property Information Network, Inc. The property listing data and information are for the personal, non commercial use of consumers having a good faith interest in purchasing or leasing listed properties of the type displayed to them and
