
Open House Wed, Sep 23rd 05:00 PM - 06:30 PM - Price Reduction - Eco Friendly







Address
9 Waters St, Millbury, MA
Price
$ 618,000
Property Attributes
- MLS#73577715
- TypeSingle Family
- Listing Status Price Changed
- CountyWORCESTER
- CityMillbury
- NeighborhoodHistoric Downtown
- Zip01527
- StyleCape
- Year Built1830
- Taxes$ 7955
- Price$ 618,000
- Bedrooms4
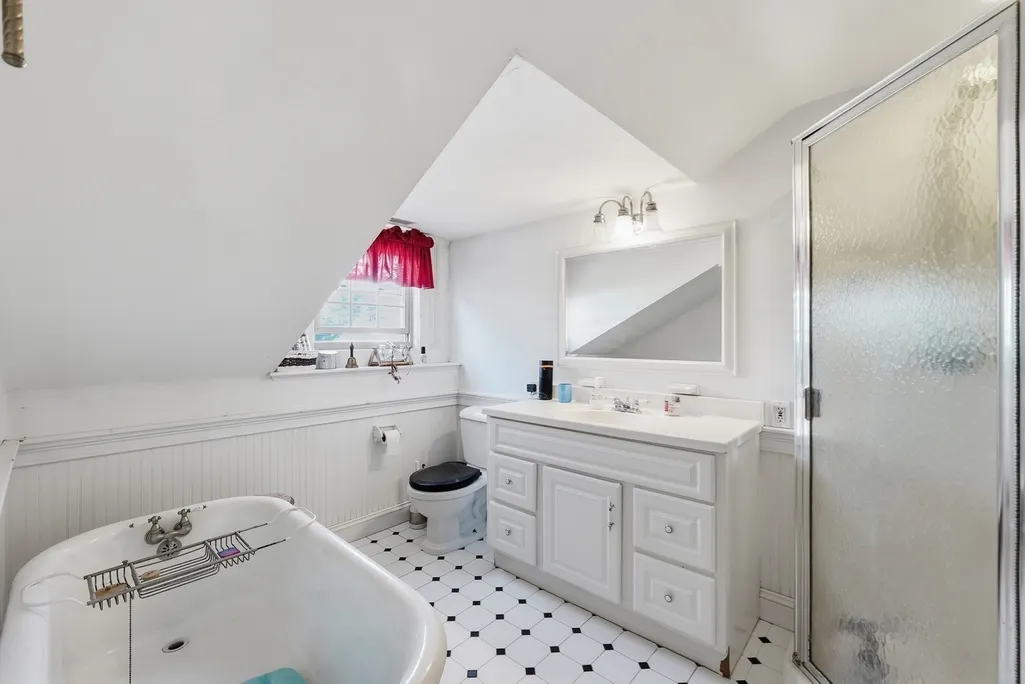
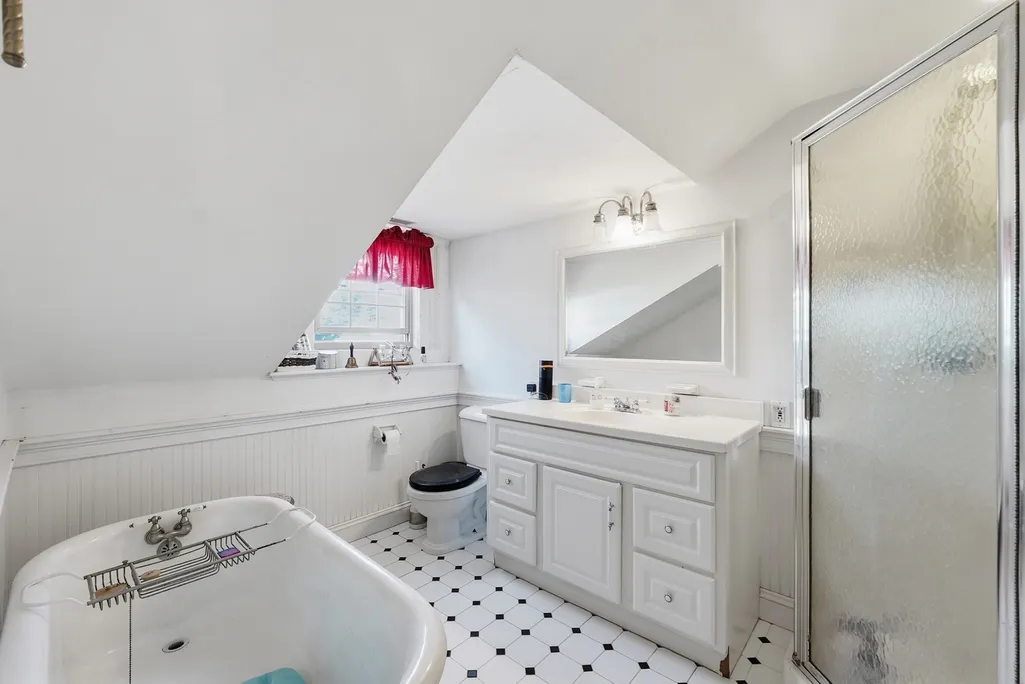
- Full Bathrooms3
- Half Bathrooms0
- Sqr Footage2300
- Lot Size0.32 Acres
Data Source:
Massachusetts MLS Property Info Network (MLSPIN)
Property Description
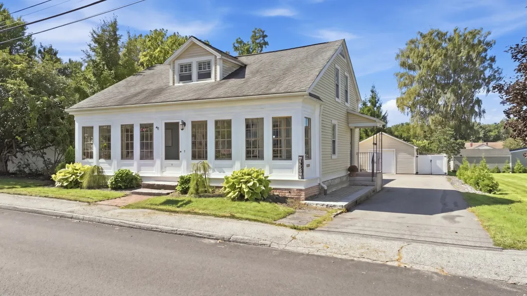
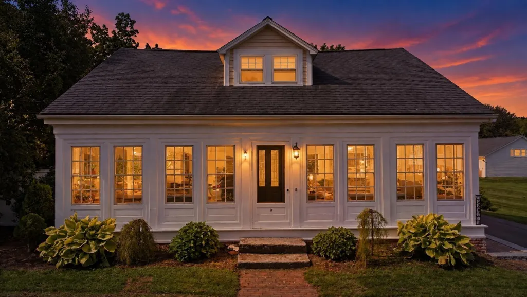
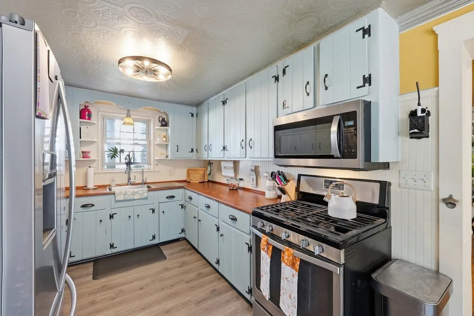
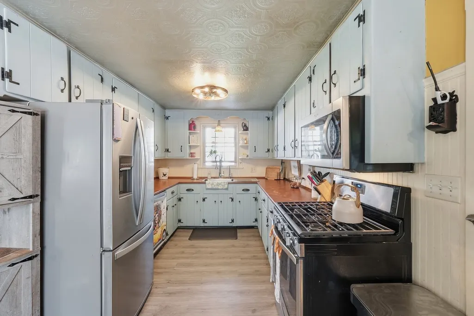
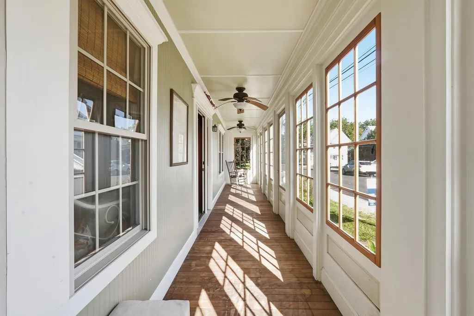
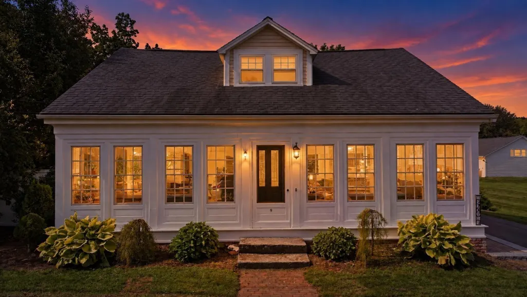
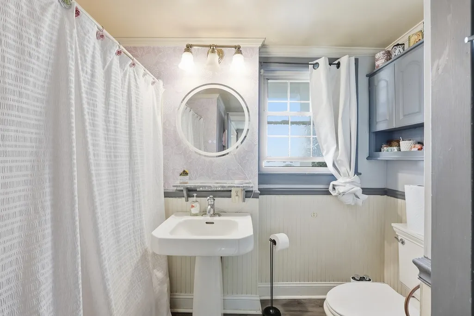
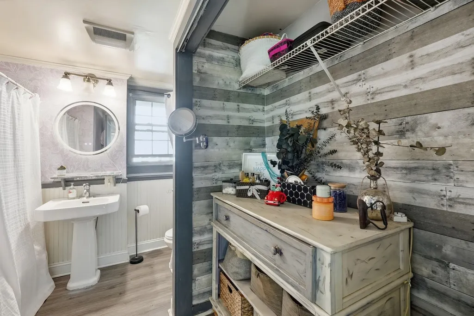
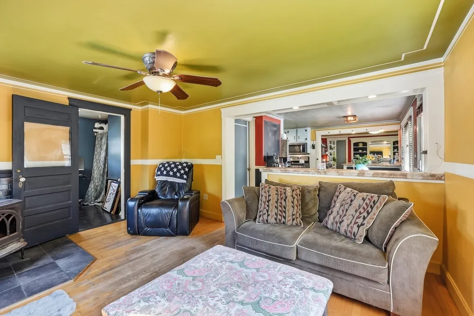
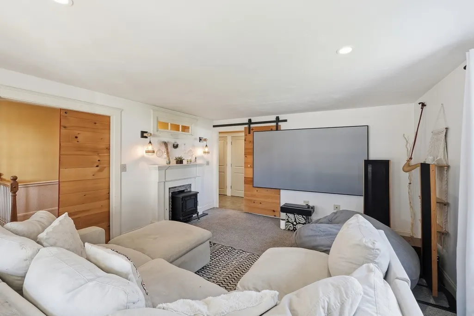
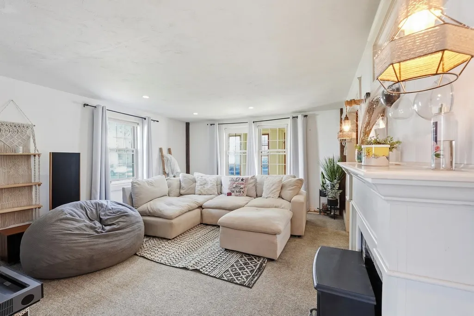
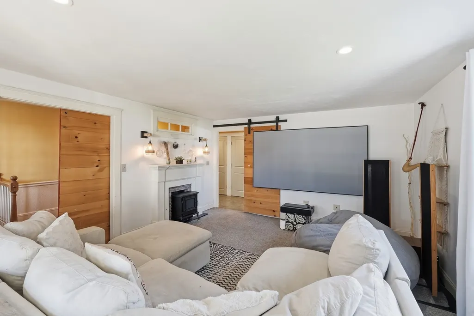
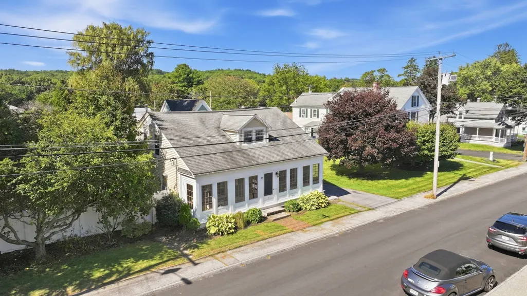
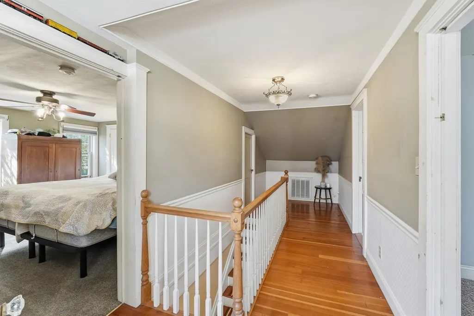
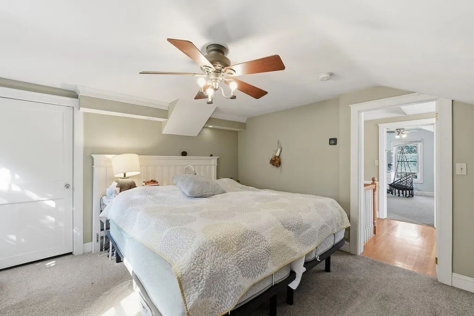
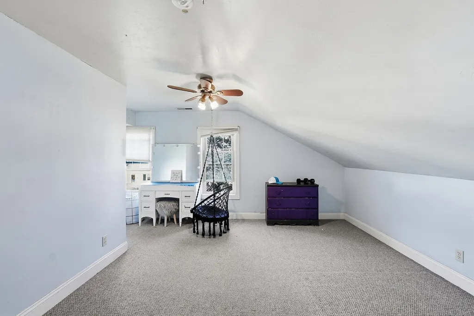
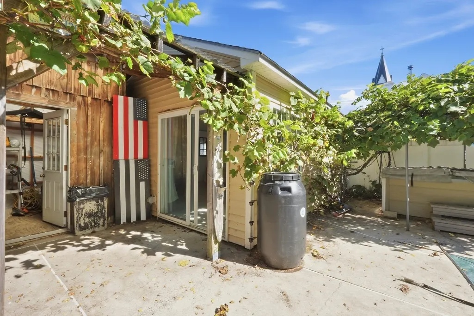
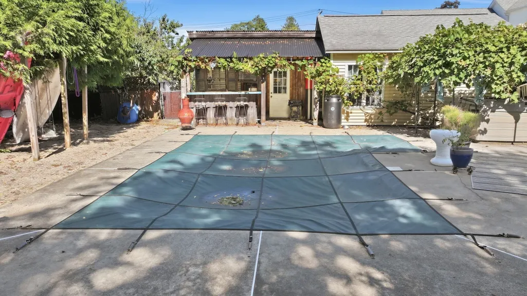
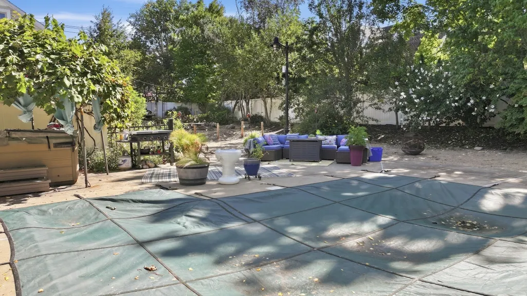
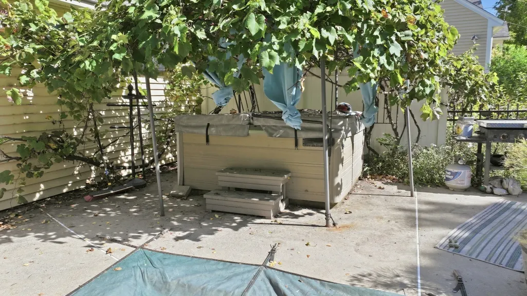
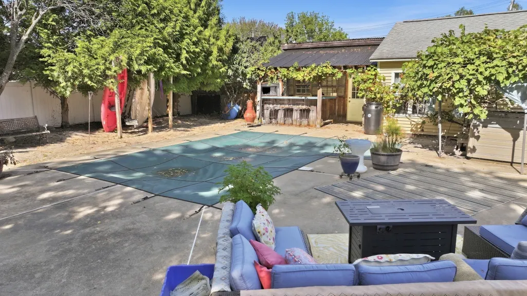
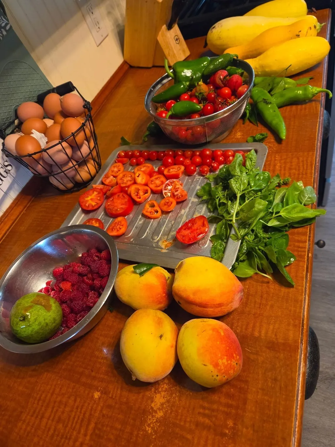
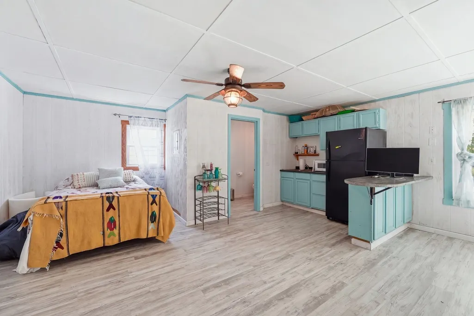
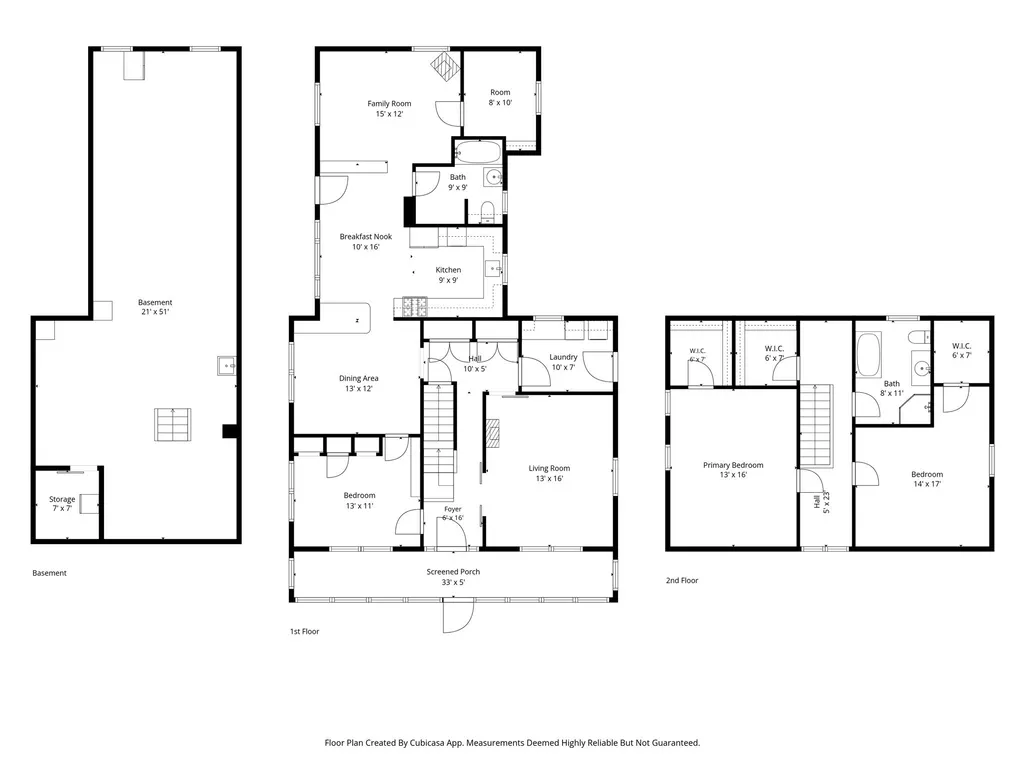
Welcome to this charming, expansive cape where space, versatility, and outdoor living come together beautifully in this lovely neighborhood home close to Millbury Center! Be a part of town festivities during the seasons-enjoy sitting on your enclosed farmers porch with screens or glass and watch as the parades go by! This charming 3-4 BEDROOM home offers TWO FULL BATHS(plus one in the Pool House) with one or possibly two bedrooms on the first floor including laundry for ONE LEVEL LIVING while upstairs you'll find TWO generously sized bedrooms and a second full bath. Newer windows throughout the home. A welcoming OPEN CONCEPT first floor features the dining and living room, kitchen with beautiful LTV floors, custom built-ins and crownmolding. A granite island accents the space, perfect for gathering, preparing meals, or enjoying a morning cup of coffee. GAS HEAT, wood burning stove and CENTRAL AIR-2 UNITS provide year-round comfort. Large Basement has built ins for hobby enthusiasts. For those looking for additional flexibility, the property offers the possibility of a separate studio-style ADU in the Pool House(not included in the square footage) complete with a full bath, kitchen, newer flooring, and a mini-split installed in 2026. Whether used for guests, extended family, a private workspace, or additional living space, this is a wonderful opportunity to create a setup that works for you.Step outside and discover a sunny gardener's oasis! The fully fenced yard (2020), provides privacy and plenty of room to enjoy the outdoors. A variety of mature FRUIT TREES and established gardens-GRAPES included -create a beautiful landscape, while the option to keep chickens adds to the property's charm and homestead appeal. Set up to entertain! Relax around the INGROUND POOL or unwind in the hot tub. TOWN WATER & SEWER is complemented by reverse osmosis filtration and a water softener, while an additional well provides water for drinking, gardening, or filling the pool. With abundant outdoor amenities, flexible living spaces, and privacy, this property offers a rare combination of comfort, functionality, and lifestyle potential. Easy commute using 146 to Rhode Island, Worcester or Boston. Come experience all this special move-in ready home has to offer!
| Elementary School | Middle School | High School |
|---|---|---|
| Elmwood Street Elementary School | Raymond E. Shaw Elementary | Millbury Jr/Sr-Bvt High School |
| Price History | |
|---|---|
| 9/16/2026 | Listed $633,000 |
| 9/21/2026 | 3$618,000 |
General Features
| Sewer | Public Sewer |
|---|---|
| Heating | Forced Air,Natural Gas,Wood Stove |
| Cooling | Central Air,3 or More |
| Utilities | for Gas Range,for Gas Dryer,Washer Hookup,Icemaker Connection |
| Roof | Shingle |
| Appliances | Gas Water Heater,Tankless Water Heater,Range,Dishwasher,Disposal,Microwave,Refrigerator,Washer,Dryer,Water Treatment,Plumbed For Ice Maker |
| Zoning | null |
| Patio/Porch Features | Porch - Enclosed |
| Architectural Style | Cape |
| Pool Features | In Ground |
| Construction Materials | Frame |
| Exclusions | Gun Safe To Be Removed. |
| Year Built | 1830 |
| Electric | 110 Volts,220 Volts,Circuit Breakers,200+ Amp Service |
| Property Subtype | Single Family Residence |
| Tax Year | 2026 |
| Parcel Number | M:0053 B:0024 L:0000,3581300 |
| Community Features | Public Transportation,Shopping,Park,Walk/Jog Trails,Medical Facility,Laundromat,Bike Path,Highway Access,House of Worship,Public School,Sidewalks |
| County | Worcester |
| Property Type | Residential |
| HOA | No |
| Energy Efficient | Thermostat |
| Subdivision Name | Historic Downtown |
| Garage Y/N | No |
| Other Structures | Cabana,Guest House |
| Waterview | No |
| Total Rooms | 8 |
| Full Baths | 3 |
| Status | Price Changed |
| Directions | Off Elm Street. Follow GPS. |
| High School | Millbury Jr/Sr-Bvt |
| City | Millbury |
| Disclosures | The refrigerator in the basement can stay. The refrigerator in Pool House is not staying. Pool House has a kitchen and full bath-potential for an ADU. Public record states 1747 SQ ft and 3 bdrms. The |
| Senior Community Y/N | No |
| Lot Size Units | Acres |
| Lot Size Square Feet | 13950 |
| Spa Features | Private |
| Elementary School | Elmwood Street |
| Property Attached Y/N | No |
| Year Built Details | Actual |
| Tax Annual Amount | 7955 |
| Home Warranty Y/N | No |
| Middle/Junior High School | Raymond E. Shaw Elementary |
| Property Condition | Remodeled |
| Building Area Units | Square Feet |
| Primary Bedroom Level | Second |
| Standard Status | Active |
| Year Built Source | Public Records |
| Tax Assessed Value | 618100 |
| Certified Treated | Unknown |
Interior Features
| Interior Amenities | Bathroom - Full,Bathroom - With Tub & Shower,Ceiling Fan(s),Kitchen Island,Country Kitchen,Open Floorplan,Closet - Double,Lighting - Overhead,Home Office,Foyer,Sun Room,Central Vacuum,Sauna/Steam/Hot |
|---|---|
| Basement | Full,Walk-Out Access,Interior Entry,Sump Pump,Concrete,Unfinished |
| Flooring | Wood,Tile,Carpet,Hardwood,Laminate,Flooring - Stone/Ceramic Tile |
| Fireplace Features | Family Room |
| Kitchen Level | First |
| Air Conditioning Y/N | Yes |
| Heating Y/N | Yes |
| Window Features | Insulated Windows |
| Fireplace Y/N | Yes |
| Above Grade Finished Area | 2300 |
| Laundry Features | Flooring - Stone/Ceramic Tile,Countertops - Upgraded,Gas Dryer Hookup,Remodeled,Walk-in Storage,Washer Hookup,First Floor |
| Total Bedrooms | 4 |
| Living Room Level | First |
| LivingAreaSource | Measured |
| Kitchen Features | Flooring - Laminate,Countertops - Upgraded,Breakfast Bar / Nook,Country Kitchen,Exterior Access,Recessed Lighting,Stainless Steel Appliances,Gas Stove,Lighting - Pendant,Lighting - Overhead |
| Total Baths | 3 |
| Primary Bathroom Features | No |
| Living Room Features | Wood / Coal / Pellet Stove,Ceiling Fan(s),Flooring - Hardwood,Lighting - Overhead |
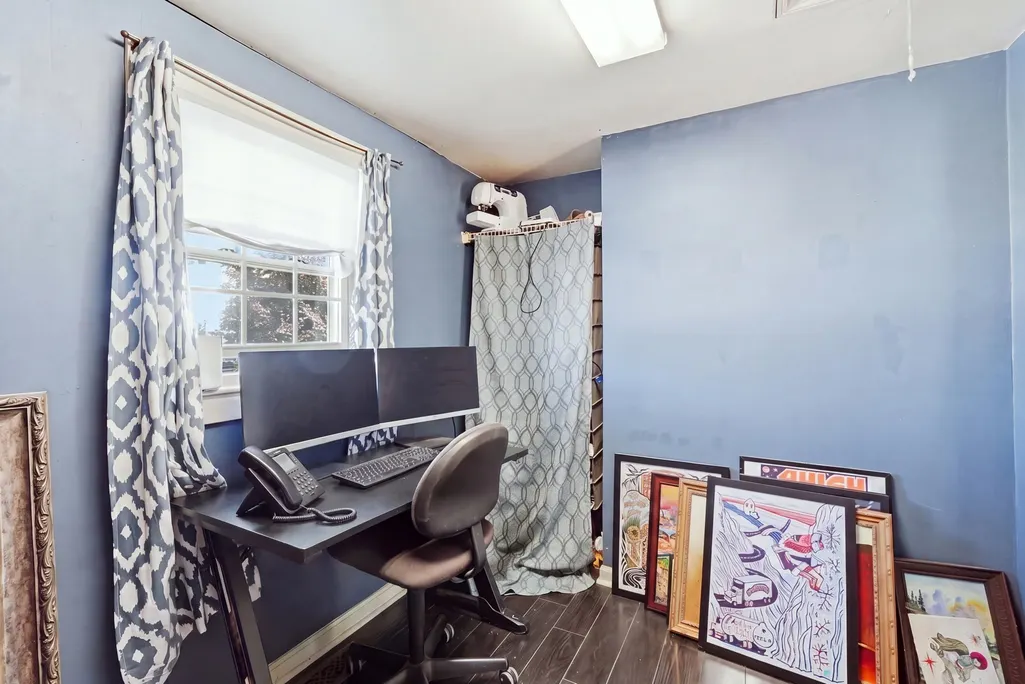
| Bedroom 4 Features | Flooring - Laminate,Recessed Lighting,Lighting - Overhead |
| Bedroom 3 Features | Closet,Flooring - Hardwood |
| Bedroom 2 Features | Ceiling Fan(s),Closet,Flooring - Wall to Wall Carpet |
| Dining Room Features | Closet/Cabinets - Custom Built,Flooring - Hardwood,Chair Rail,Open Floorplan,Wainscoting,Lighting - Overhead,Crown Molding |
| Kitchen Area | 108 |
| Kitchen Length | 9 |
| Kitchen Width | 12 |
| Primary on Main | 238 |
| Second Bedroom Length | 17 |
| Second Bedroom Width | 14 |
| Bedroom 3 Area | 143 |
| Bedroom 3 Length | 11 |
| Bedroom 3 Width | 13 |
| Bedroom 4 Area | 208 |
| Bedroom 4 Length | 13 |
| Bedroom 4 Width | 16 |
| Dining Room Area | 13 |
| Dining Room Width | 13 |
| Family Room Area | 210 |
| Family Room Length | 15 |
| Living Room Area | 210 |
| Living Room Length | 15 |
| Living Room Width | 14 |
| Primary Bedroom Area | 208 |
| Primary Bedroom Features | Ceiling Fan(s),Closet,Flooring - Wall to Wall Carpet |
| Primary Bedroom Length | 16 |
| Primary Bedroom Width | 13 |
| Family Room Width | 14 |
| Family Room Level | First |
| Family Room Features | Open Floorplan,Remodeled |
| Dining Room Level | First |
| Dining Room Area | 169 |
| Bedroom 5 Width | 9 |
| Bedroom 5 Level | First |
| Bedroom 5 Length | 10 |
| Bedroom 5 Features | Ceiling Fan(s),Flooring - Laminate |
| Bedroom 5 Area | 90 |
| Bedroom 4 Level | First |
| Bedroom 3 Level | First |
| Second Bedroom Level | Second |
| Bathroom 1 Level | First |
| Bathroom 2 Level | Second |
| Bathroom 3 Level | First |
Exterior Features
| Exterior Amenities | Porch - Enclosed,Pool - Inground,Cabana,Rain Gutters,Hot Tub/Spa,Storage,Decorative Lighting,Fenced Yard,Fruit Trees,Garden,Guest House |
|---|---|
| Fencing | Fenced/Enclosed,Fenced |
| Parking Features | Paved Drive,Off Street,Paved |
| Lot Features | Level |
| Water Source | Public,Private |
| Total Parking | 6 |
| Lot Size Area | 0.32 |
| Foundation Details | Stone,Irregular |
| Spa | Yes |
| Building Area Total | 2300 |
| Lot Size Acres | 0.32 |
| Road Surface Type | Paved |
| Frontage Length | 93.00 |
| Waterfront Y/N | No |
| Door Features | Insulated Doors,French Doors |
| Foundation Area | 1071 |
| Road Frontage Type | Public |
| Road Responsibility | Public Maintained Road |
Amenities
- Foreclosure
- Views
- Short Sale
- New Construction
- Adult 55+
- Lease To Own
- No HOA Fees
- Furnished
- Primary On Main
- Air Conditioning
- Seller Finance
- Green
- Fixer Upper
- Horse
- Golf
- Fireplace
- Deck
- Garage
- Basement
- Pool
Property vs Single Family Average in 01527
Price
Taxes
Year Built
Visits
 Massachusetts MLS Property Info Network (MLSPIN) - The property listing data and information set forth herein were provided to MLS Property Information Network, Inc. from third party sources, including sellers, lessors and public records, and were compiled by MLS Property Information Network, Inc. The property listing data and information are for the personal, non commercial use of consumers having a good faith interest in purchasing or leasing listed properties of the type displayed to them and
