
Golf Course - Primary on Main
Address
18 Traverse Street, Gloucester, MA
Price
$ 825,000
Property Attributes
- MLS#73534278
- TypeSingle Family
- Listing Status Active
- CountyESSEX
- CityGloucester
- NeighborhoodEast Gloucester
- Zip01930
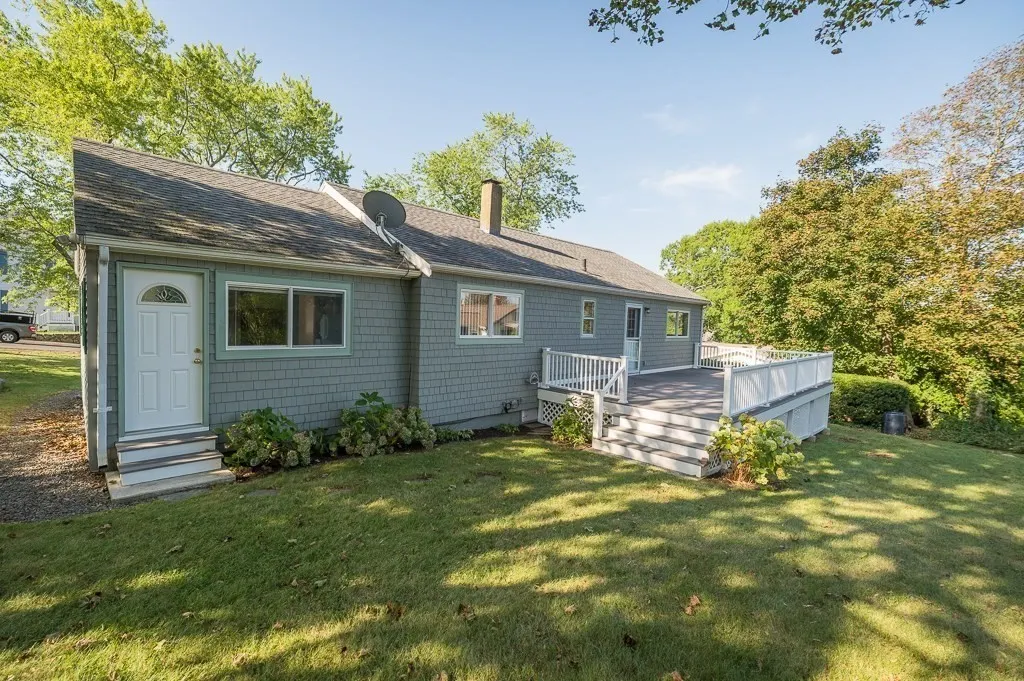
- StyleRanch
- Year Built1955
- Taxes$ 5919
- Price$ 825,000
- Bedrooms3
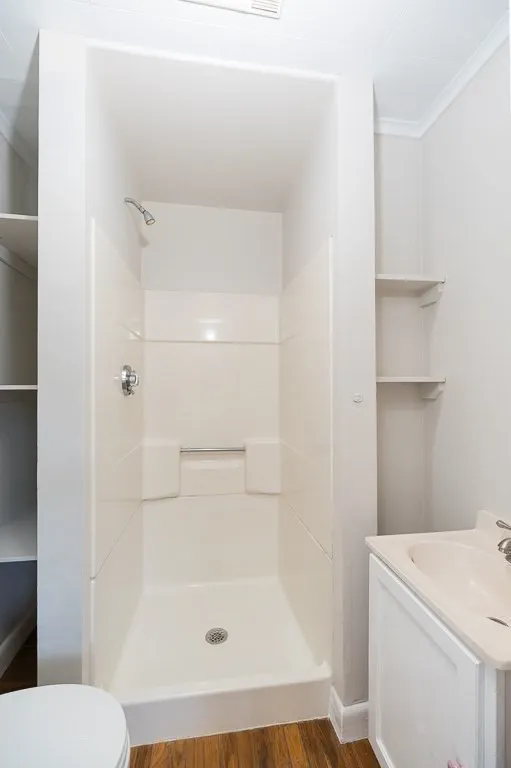
- Full Bathrooms2
- Half Bathrooms0
- Sqr Footage1430
- Lot Size0.32 Acres
Data Source:
Massachusetts MLS Property Info Network (MLSPIN)
Property Description
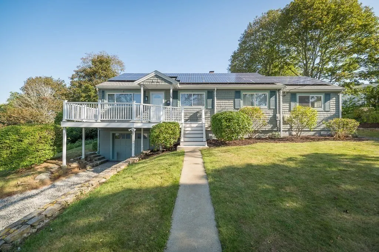
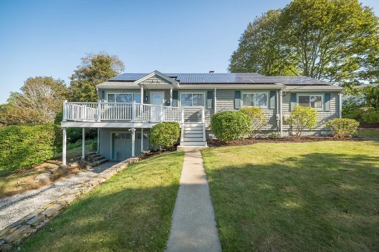
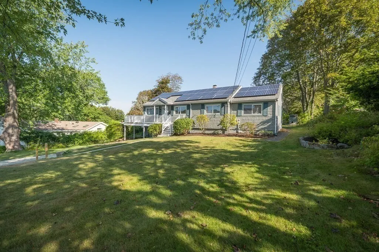
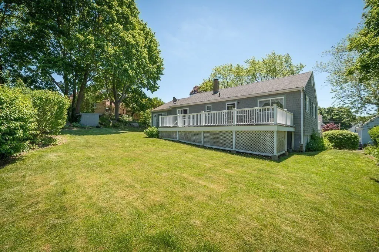
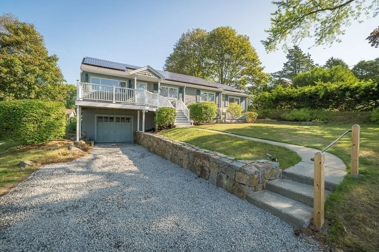
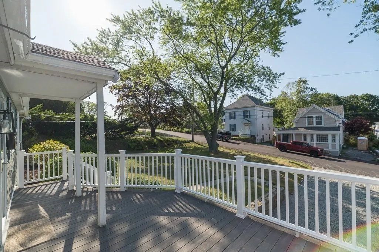
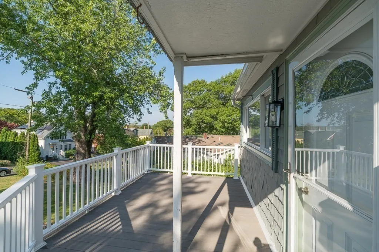
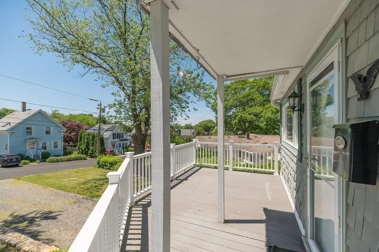
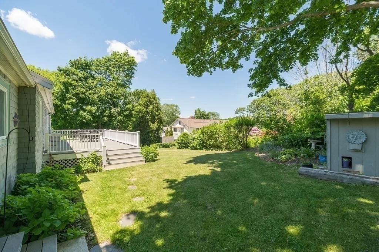
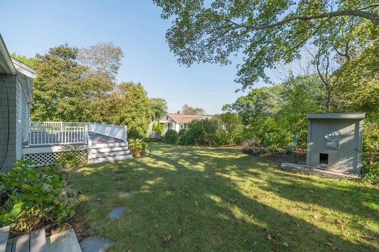
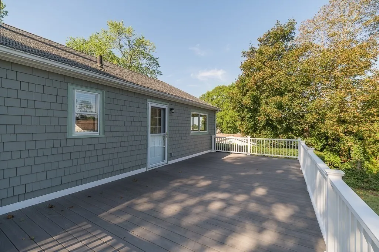
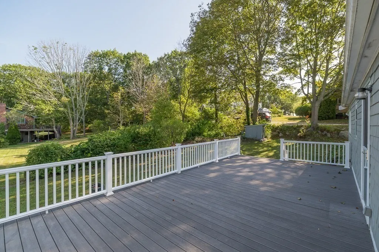
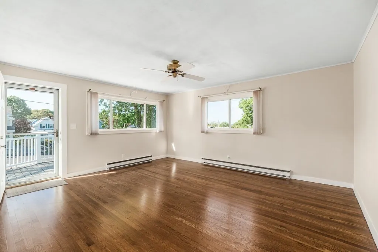
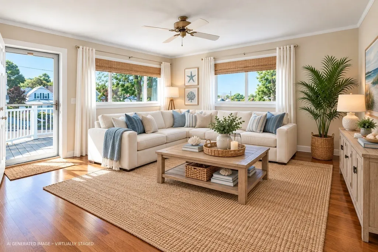
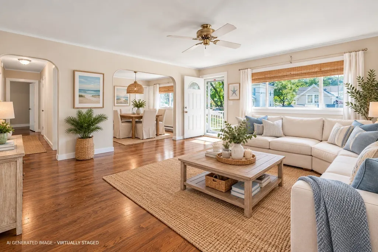
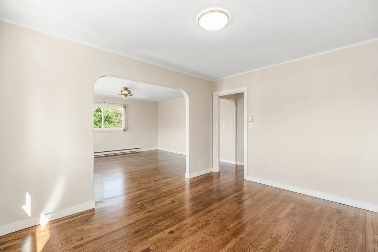
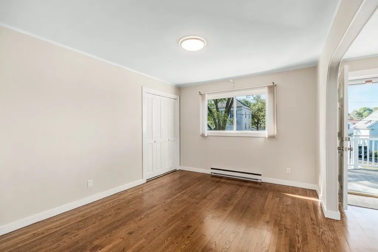
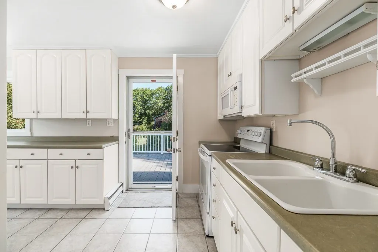
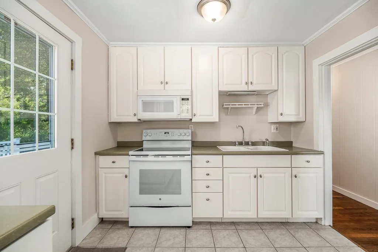
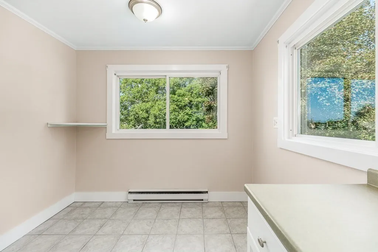
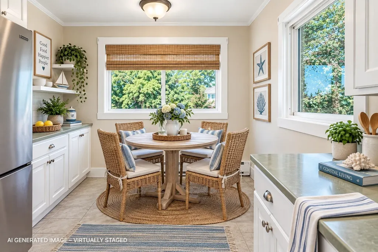
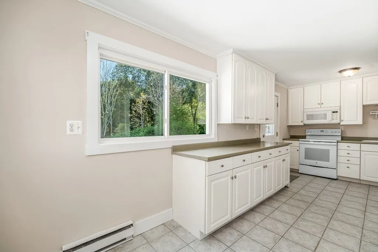
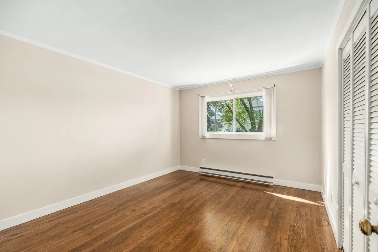
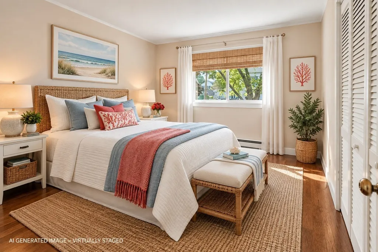
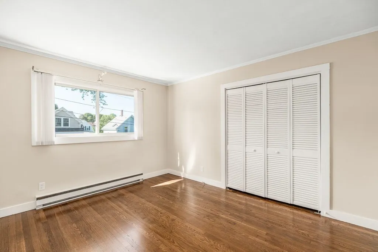
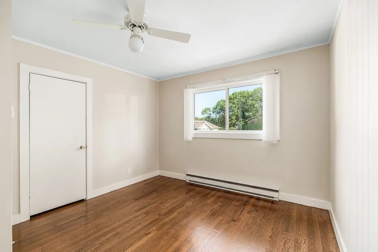
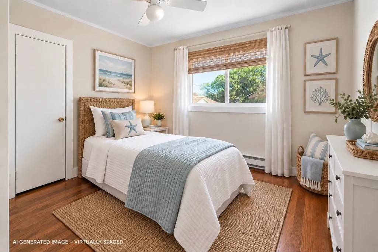
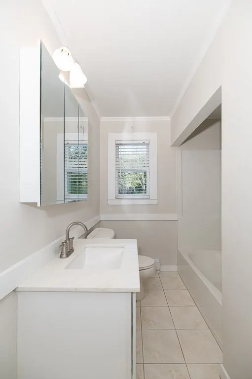
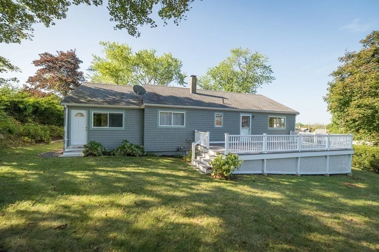
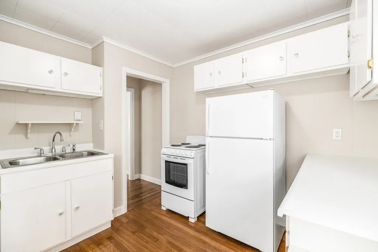
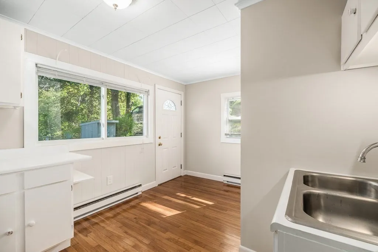
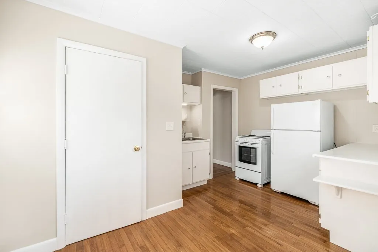
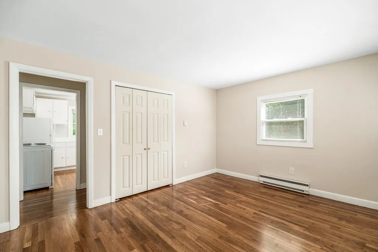
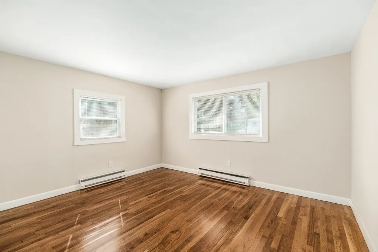
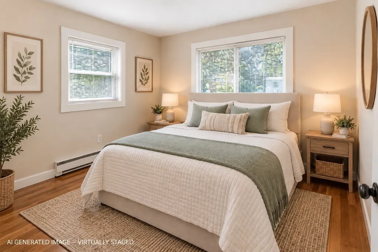
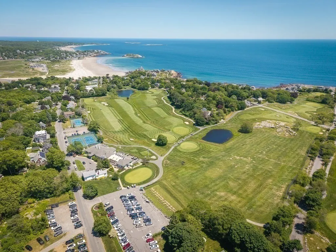
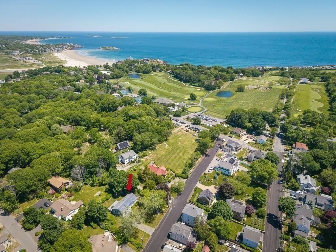
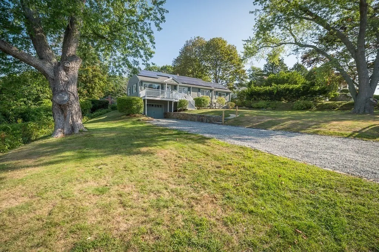
NEW & SPECTACULAR PRICE! Beautifully repositioned at $825,000 to reflect today’s changing market and offer an exceptional opportunity in East Gloucester. Easy one-level living in a desirable neighborhood! This bright and inviting home offers a comfortable, versatile floor plan with beautiful hardwood floors and an abundance of natural light. The spacious living room flows into the dining area, while the eat-in kitchen offers plenty of cabinetry and room for casual dining. A flexible additional living area offers exciting potential to create a private primary bedroom suite, home office, guest space or whatever best suits your lifestyle. Step outside to an expansive deck overlooking the beautifully maintained 14,000+ sq. ft. lot—an ideal setting for entertaining, gardening or simply enjoying the outdoors. With generous living space all on one level, a 1-car garage under, fully owned solar panels and a sought-after East Gloucester location near Good Harbor Beach, Bass Rocks Golf & Tennis Club, Rocky Neck and the Back Shore, this home offers a wonderful combination of space, flexibility, location and value. Family owned for over 60 years!
| Elementary School | Middle School | High School |
|---|---|---|
| East Vets Elementary School | O'Maley Middle School | GHS High School |
| Price History | |
|---|---|
| 6/11/2026 | Listed $999,000 |
| 6/18/2026 | 6$949,000 |
| 9/18/2026 | 6$899,000 |
| 10/2/2026 | 9$825,000 |
General Features
| Sewer | Public Sewer |
|---|---|
| Heating | Electric Baseboard |
| Cooling | None |
| Utilities | for Electric Range,for Electric Dryer,Washer Hookup |
| Roof | Shingle |
| Appliances | Electric Water Heater,Water Heater,Range,Refrigerator,Washer,Dryer |
| Zoning | R-20 |
| Garage Spaces | 1 |
| Patio/Porch Features | Porch,Deck,Deck - Composite |
| Architectural Style | Ranch |
| Year Built | 1955 |
| Electric | Circuit Breakers,200+ Amp Service |
| Property Subtype | Single Family Residence |
| Tax Year | 2026 |
| Parcel Number | 1896758 |
| Waterfront Features | Harbor,Ocean,Beach Ownership(Public) |
| Community Features | Tennis Court(s),Golf,Marina |
| Accessibility | No |
| County | Essex |
| Property Type | Residential |
| HOA | No |
| Attached Garage | Yes |
| Subdivision Name | East Gloucester |
| Garage Y/N | Yes |
| Waterview | No |
| Total Rooms | 7 |
| Full Baths | 2 |
| Status | Active |
| Directions | Decatur to Traverse |
| High School | Ghs |
| City | Gloucester |
| Disclosures | Gathering info on solar panels. They are owned by Sellers. |
| Senior Community Y/N | No |
| Lot Size Units | Acres |
| Lot Size Square Feet | 14150 |
| Carport Y/N | No |
| Elementary School | East Vets |
| Property Attached Y/N | No |
| Year Built Details | Actual |
| Tax Annual Amount | 5919 |
| Home Warranty Y/N | No |
| Middle/Junior High School | O'maley |
| Building Area Units | Square Feet |
| Primary Bedroom Level | First |
| Standard Status | Active |
| Year Built Source | Public Records |
| Tax Assessed Value | 635800 |
| Certified Treated | Unknown |
Interior Features
| Interior Amenities | Bathroom - Full,Kitchen |
|---|---|
| Basement | Partial,Crawl Space,Walk-Out Access,Interior Entry,Garage Access,Concrete,Unfinished |
| Flooring | Wood,Tile,Carpet,Hardwood |
| Kitchen Level | First |
| Air Conditioning Y/N | No |
| Heating Y/N | Yes |
| Fireplace Y/N | No |
| Above Grade Finished Area | 1430 |
| Laundry Features | In Basement,Electric Dryer Hookup,Washer Hookup |
| Total Bedrooms | 3 |
| Living Room Level | Main,First |
| LivingAreaSource | Public Record |
| Kitchen Features | Flooring - Stone/Ceramic Tile,Window(s) - Picture,Dining Area,Deck - Exterior,Exterior Access |
| Total Baths | 2 |
| Living Room Features | Flooring - Wall to Wall Carpet,Exterior Access,Open Floorplan,Archway |
| Bedroom 3 Features | Closet,Flooring - Wall to Wall Carpet |
| Bedroom 2 Features | Closet,Flooring - Wall to Wall Carpet |
| Dining Room Features | Closet,Flooring - Wall to Wall Carpet,Open Floorplan,Archway |
| Primary Bedroom Features | Closet,Flooring - Wall to Wall Carpet |
| Dining Room Level | Main,First |
| Bedroom 3 Level | First |
| Second Bedroom Level | First |
| Bathroom 1 Level | First |
| Bathroom 2 Level | First |
Exterior Features
| Exterior Amenities | Porch,Deck,Deck - Composite,Garden |
|---|---|
| Parking Features | Under,Off Street |
| Lot Features | Cleared,Gentle Sloping |
| Water Source | Public |
| Total Parking | 4 |
| Lot Size Area | 0.32 |
| Foundation Details | Block |
| Spa | No |
| Building Area Total | 1430 |
| Lot Size Acres | 0.32 |
| Road Surface Type | Paved |
| Waterfront Y/N | No |
| Covered Spaces | 1 |
| Road Responsibility | Public Maintained Road |
Amenities
- Foreclosure
- Views
- Short Sale
- New Construction
- Adult 55+
- Lease To Own
- No HOA Fees
- Furnished
- Primary On Main
- Air Conditioning
- Seller Finance
- Green
- Fixer Upper
- Horse
- Golf
- Fireplace
- Deck
- Garage
- Basement
- Pool
Property vs Single Family Average in 01930
Price
Taxes
Year Built
Visits
 Massachusetts MLS Property Info Network (MLSPIN) - The property listing data and information set forth herein were provided to MLS Property Information Network, Inc. from third party sources, including sellers, lessors and public records, and were compiled by MLS Property Information Network, Inc. The property listing data and information are for the personal, non commercial use of consumers having a good faith interest in purchasing or leasing listed properties of the type displayed to them and
